
RESIDENTIAL · HERITAGE ADDITION · NORTHERN BEACHES, NSW
Loidis.
A charming coastal heritage home gets a family-size upgrade - entirely hidden from the street
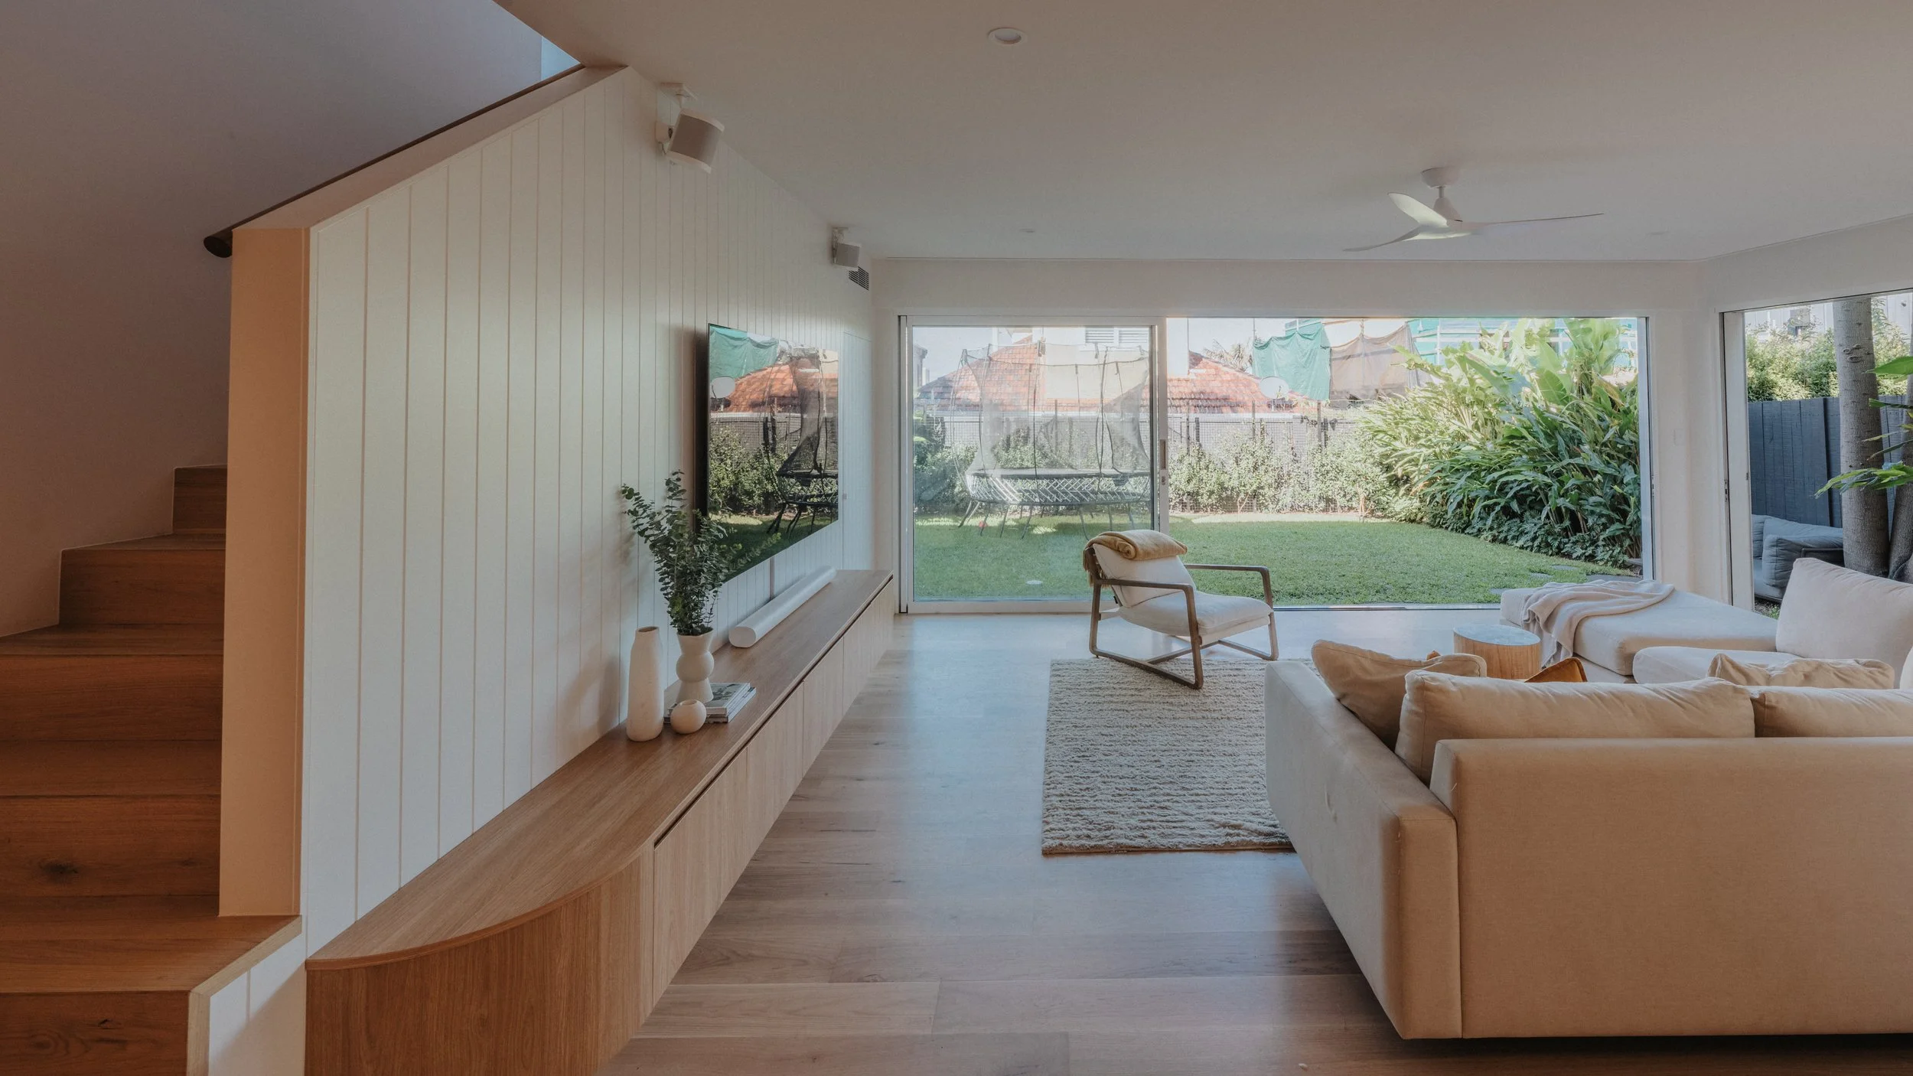
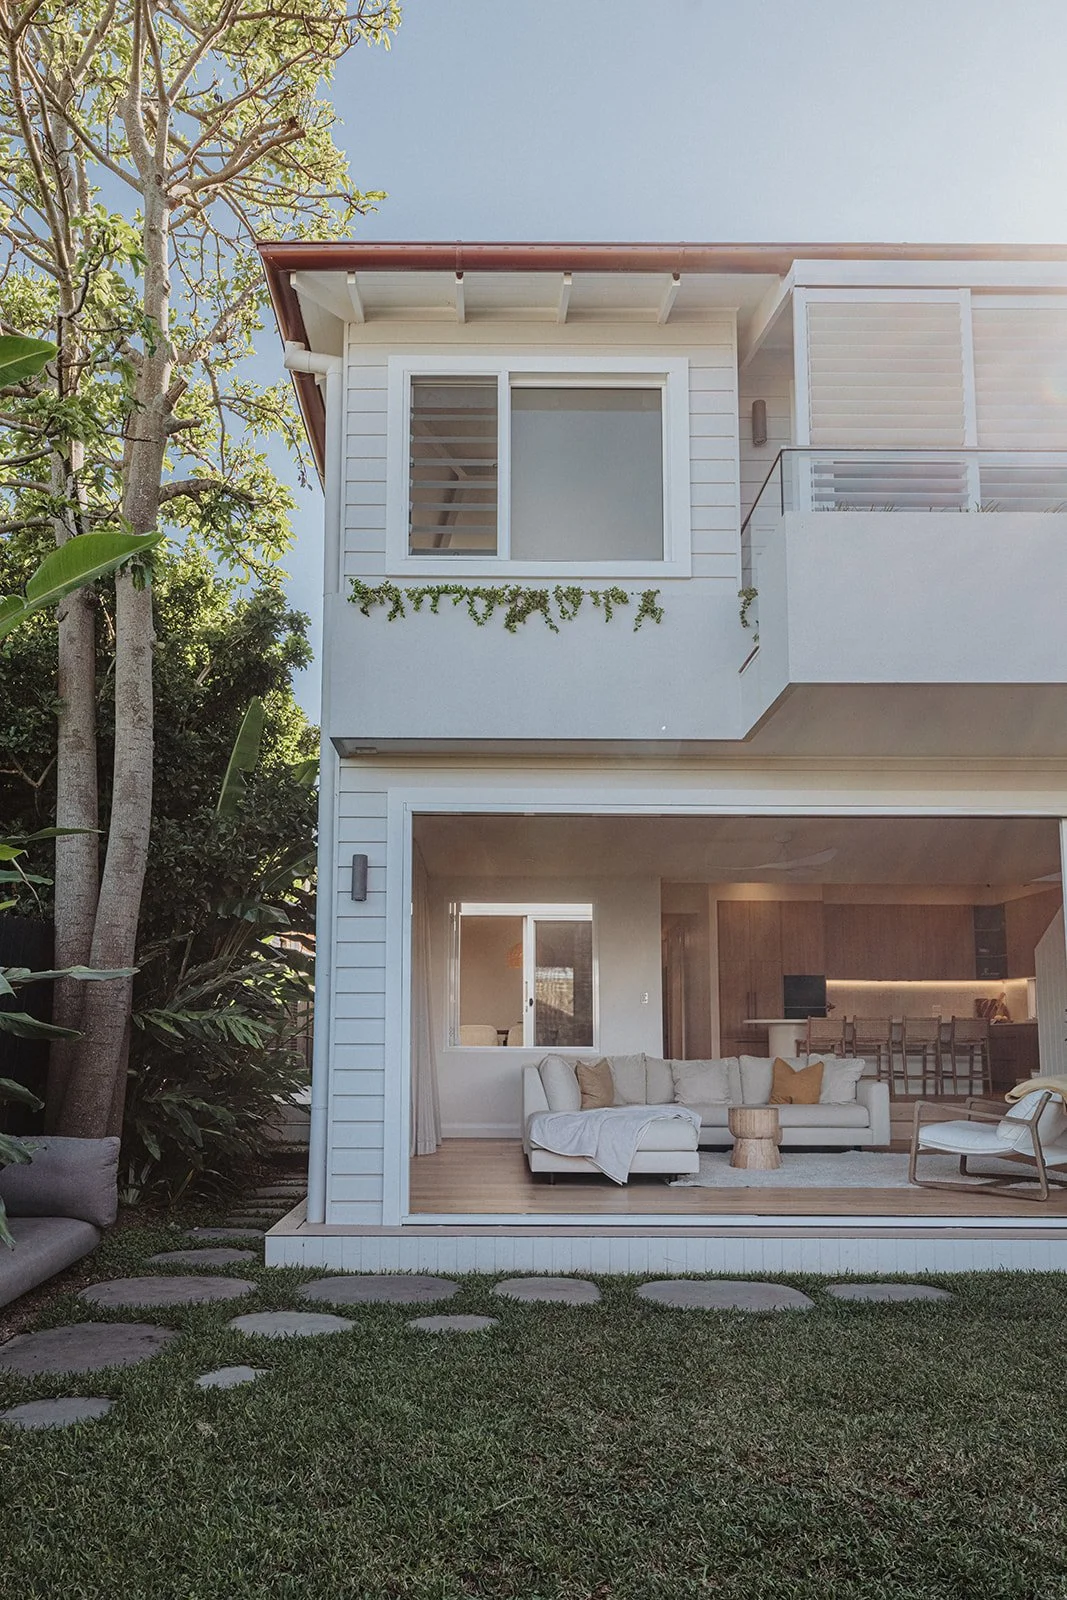
A relaxed modern extension to add space and complement the heritage charm and coastal location of an existing dwelling.
Project Brief
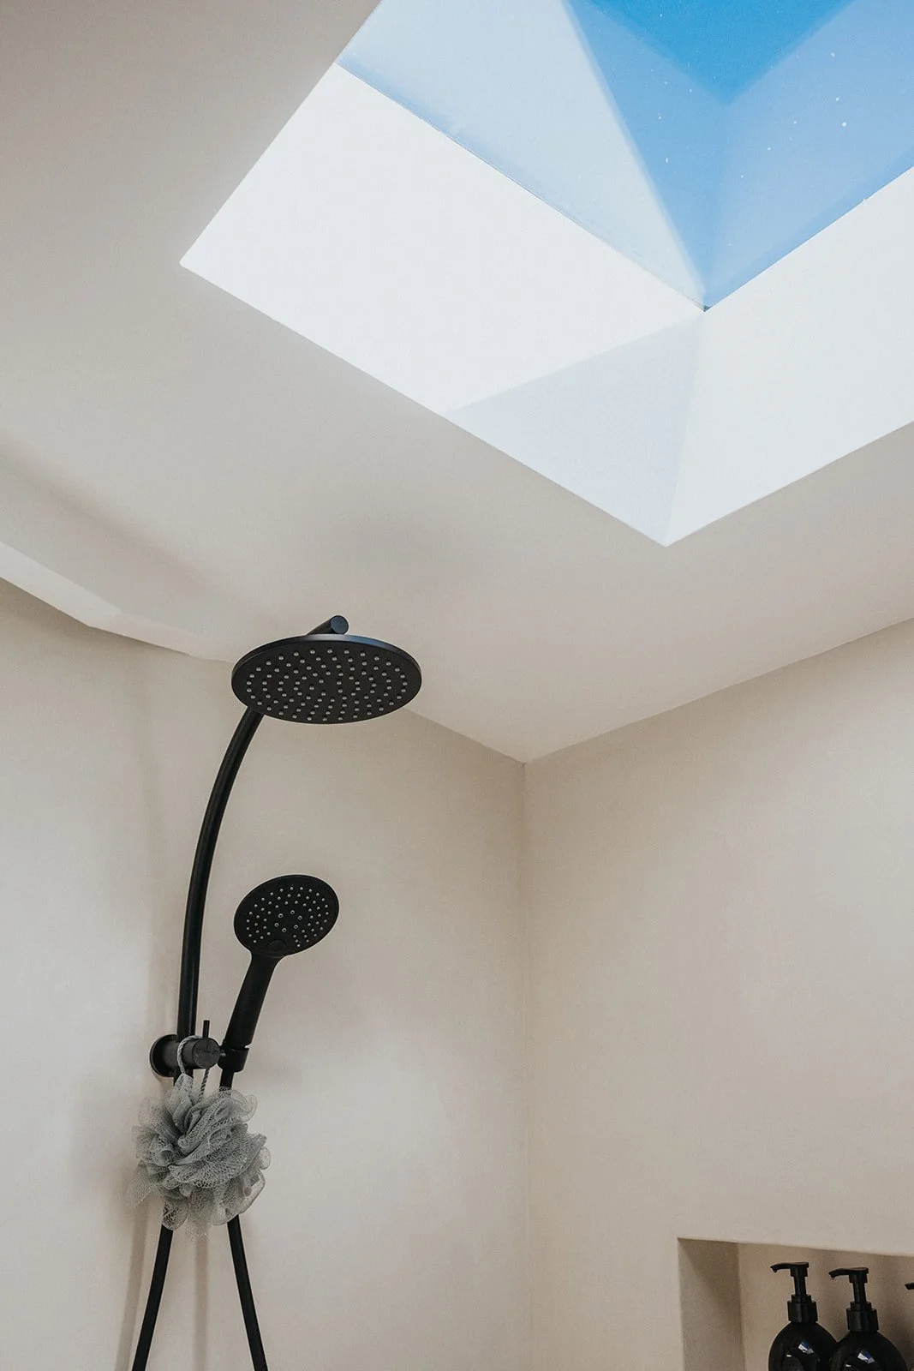

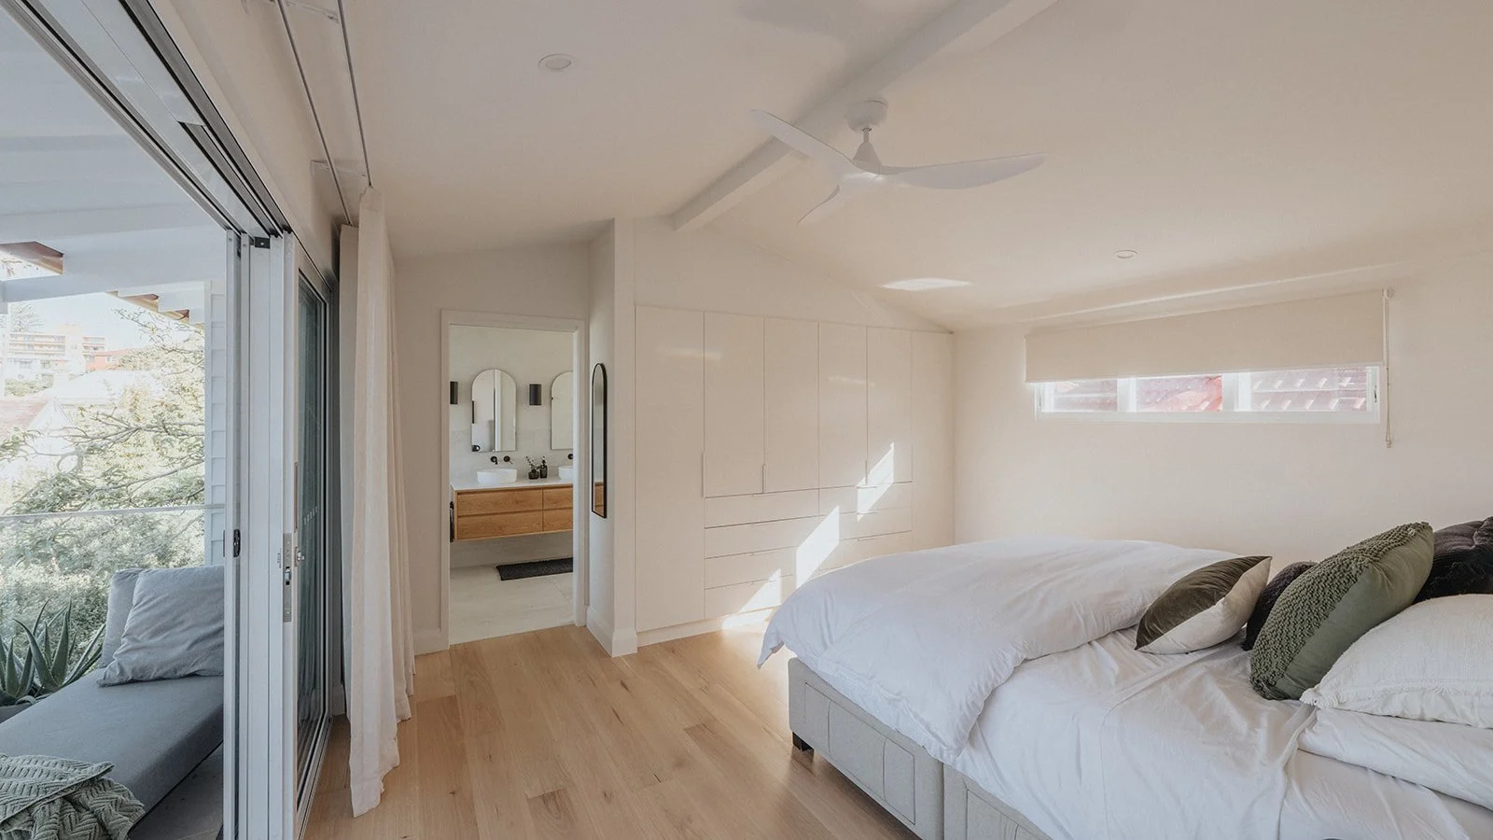
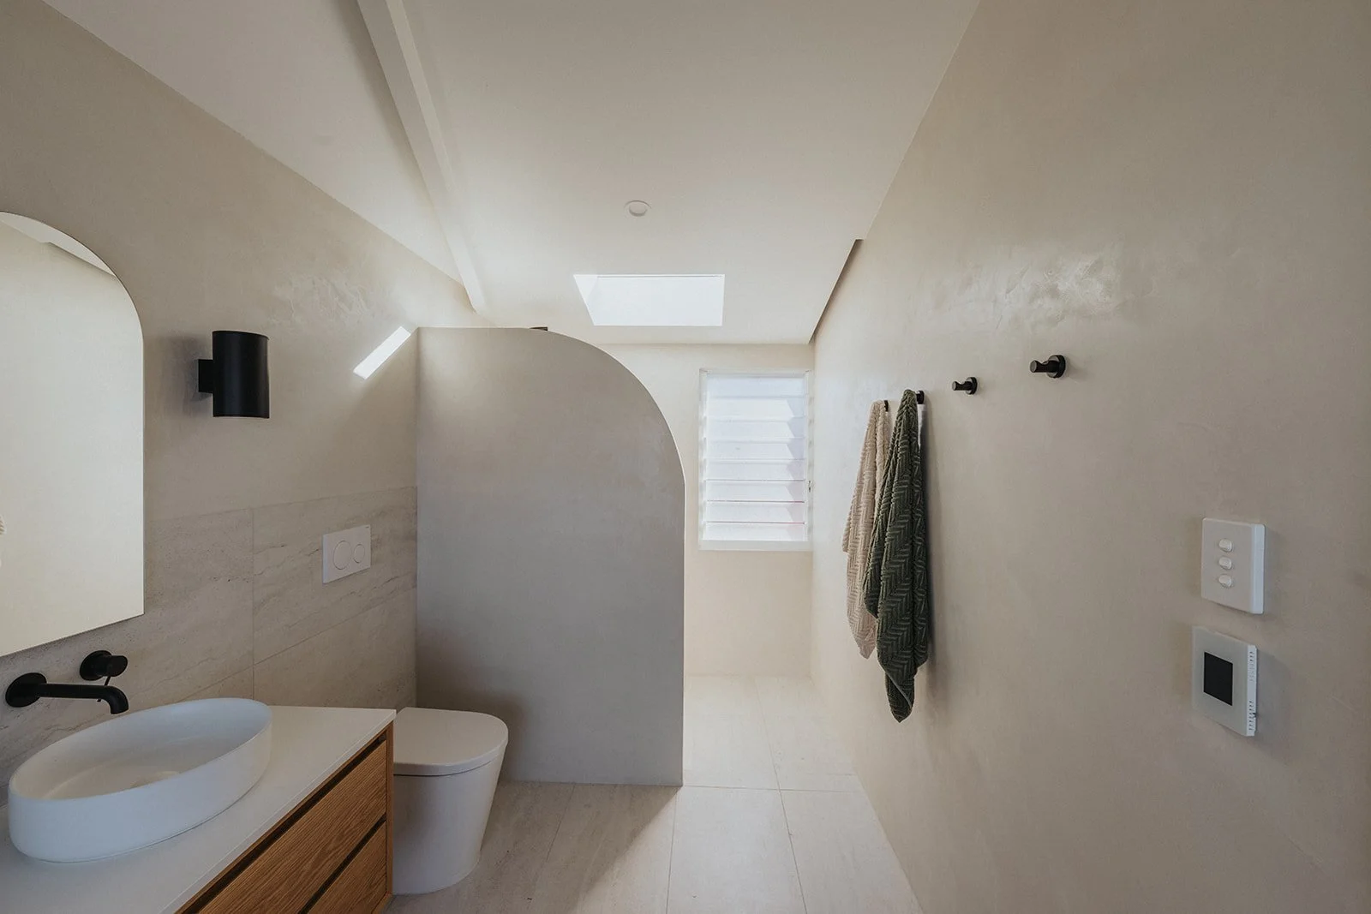
A space for entertaining downstairs, a social kitchen able to look out to the yard, and private sanctuary upstairs with a luxurious feeling ensuite.
Design Approach
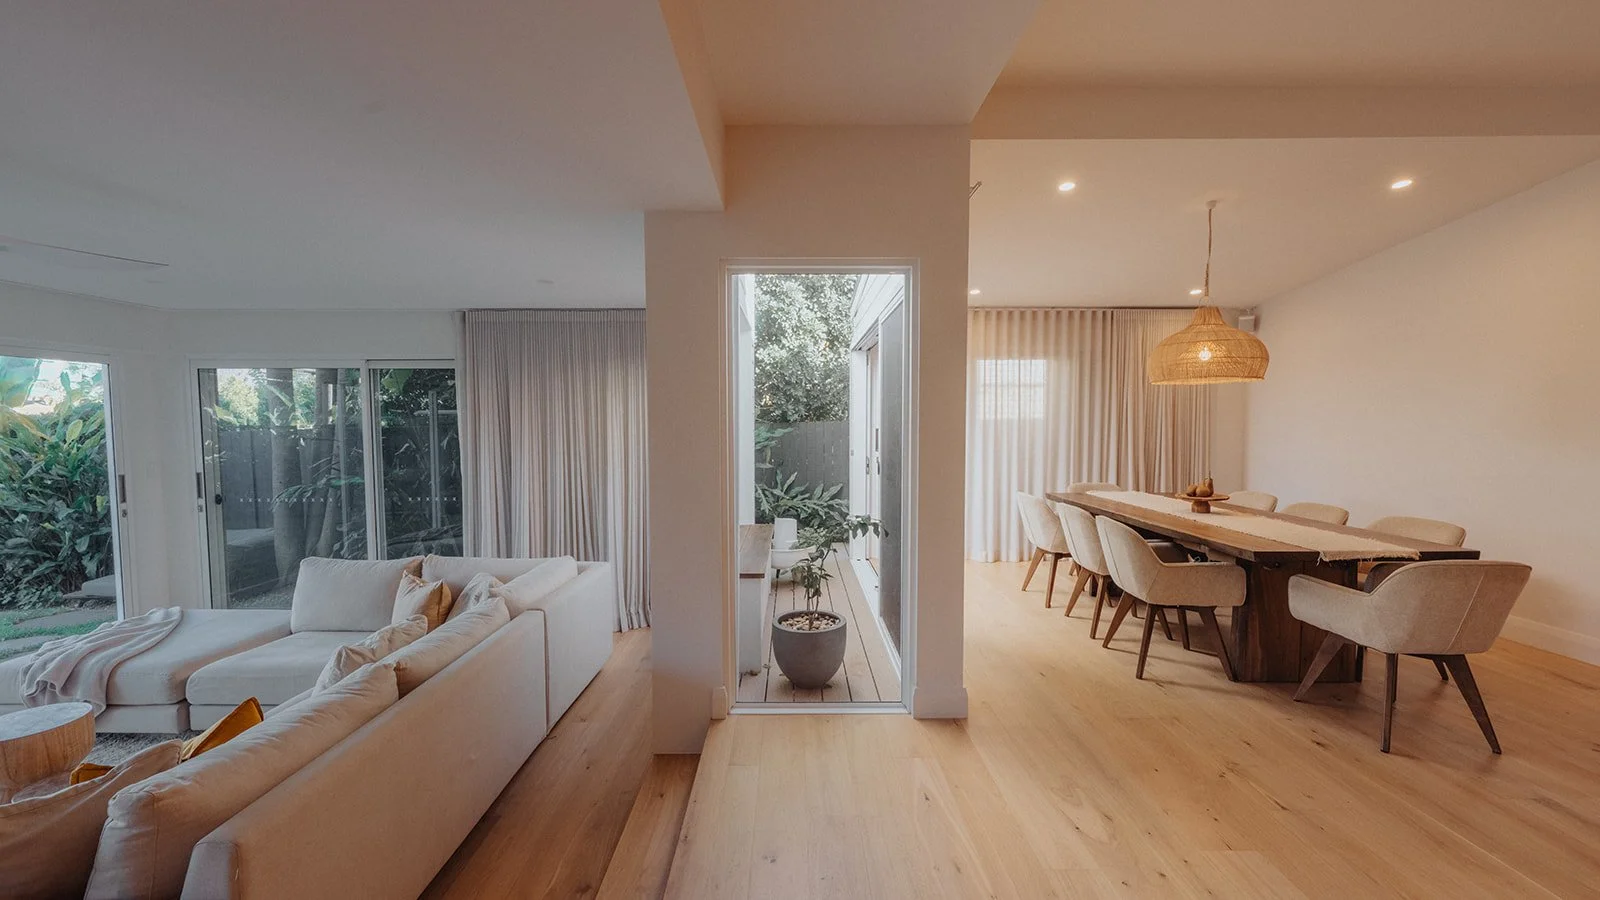
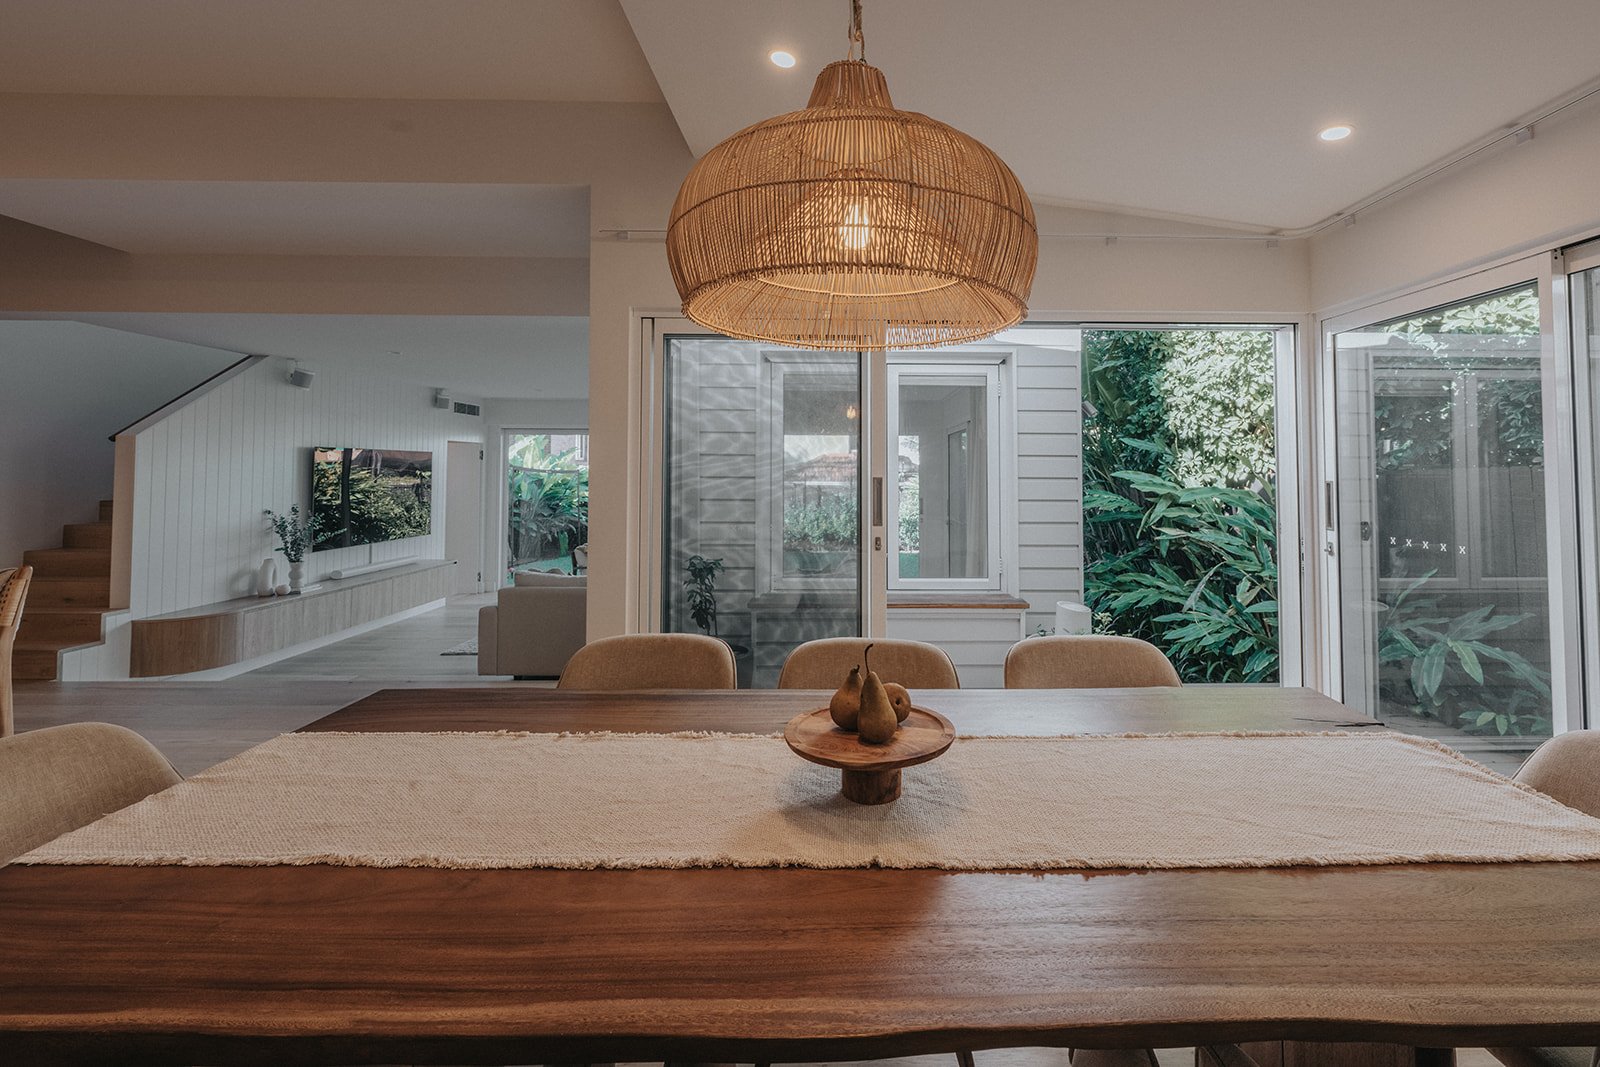
Take advantage of the site’s slope to lower the ground floor of the new extension and allow a ‘concealed’ second story to be hidden behind the steeply pitchedroof of the existing heritage dwelling. Create opportunities for northern light to enter living spaces with light shafts created by a pavilion shaped footprint. Clear zoning of spaces and re-purposing of non-practical spaces to improve daily living
Client Wishlist
BEFORE
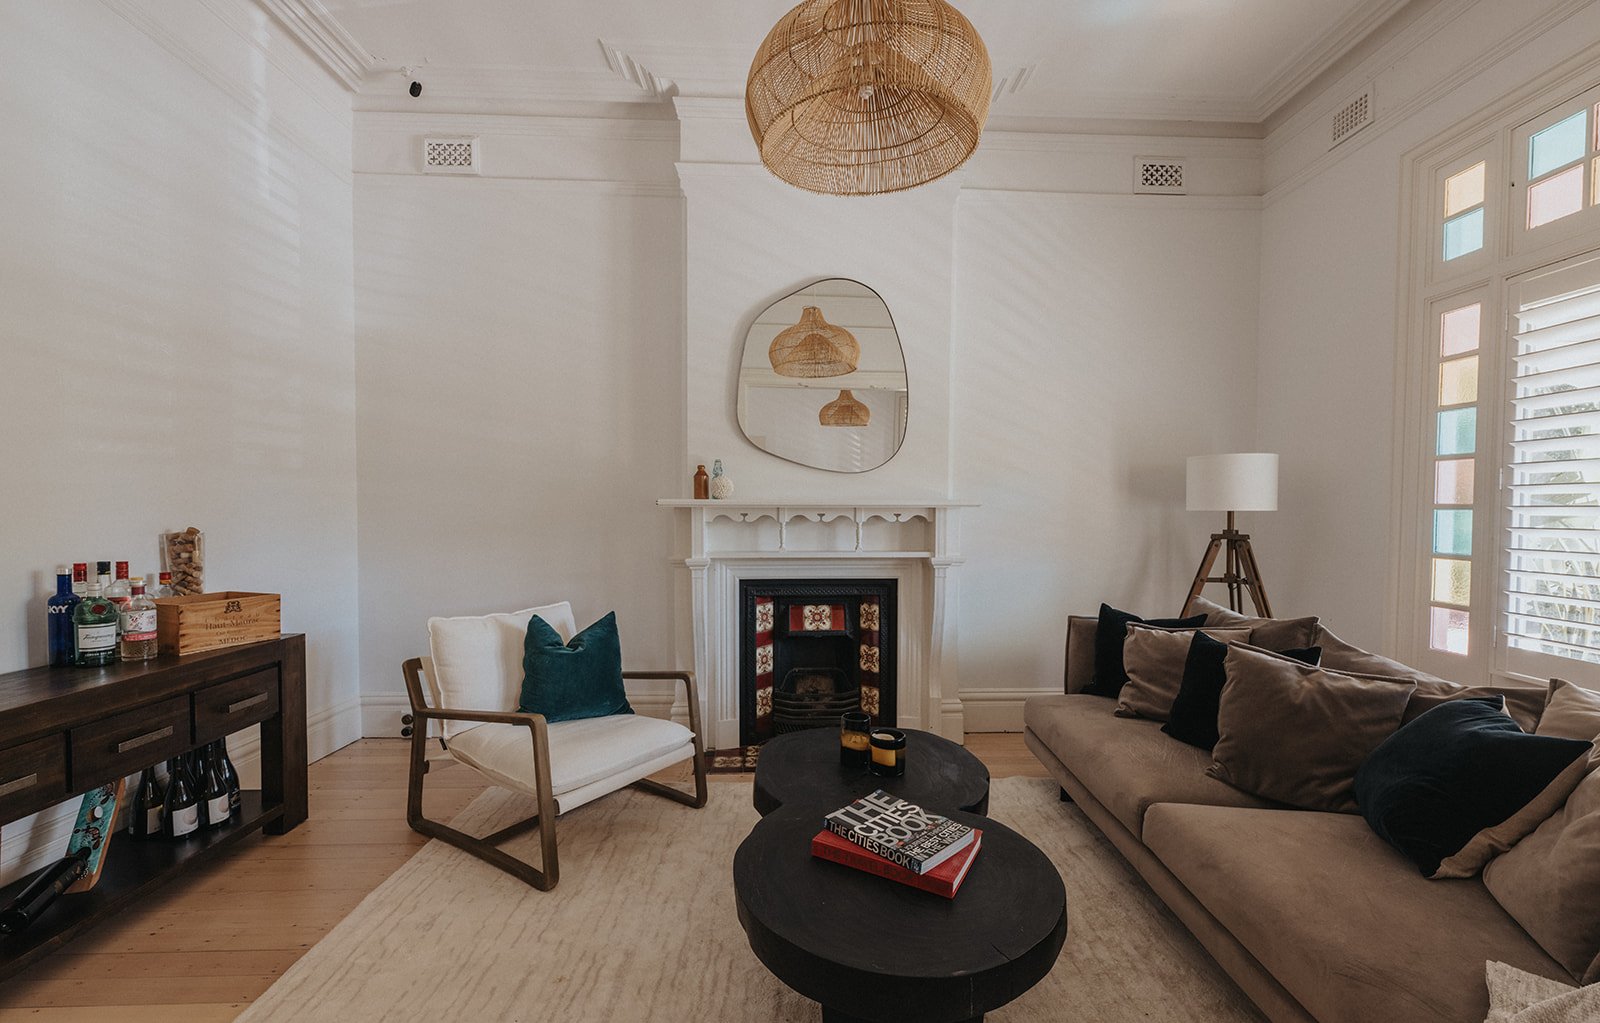
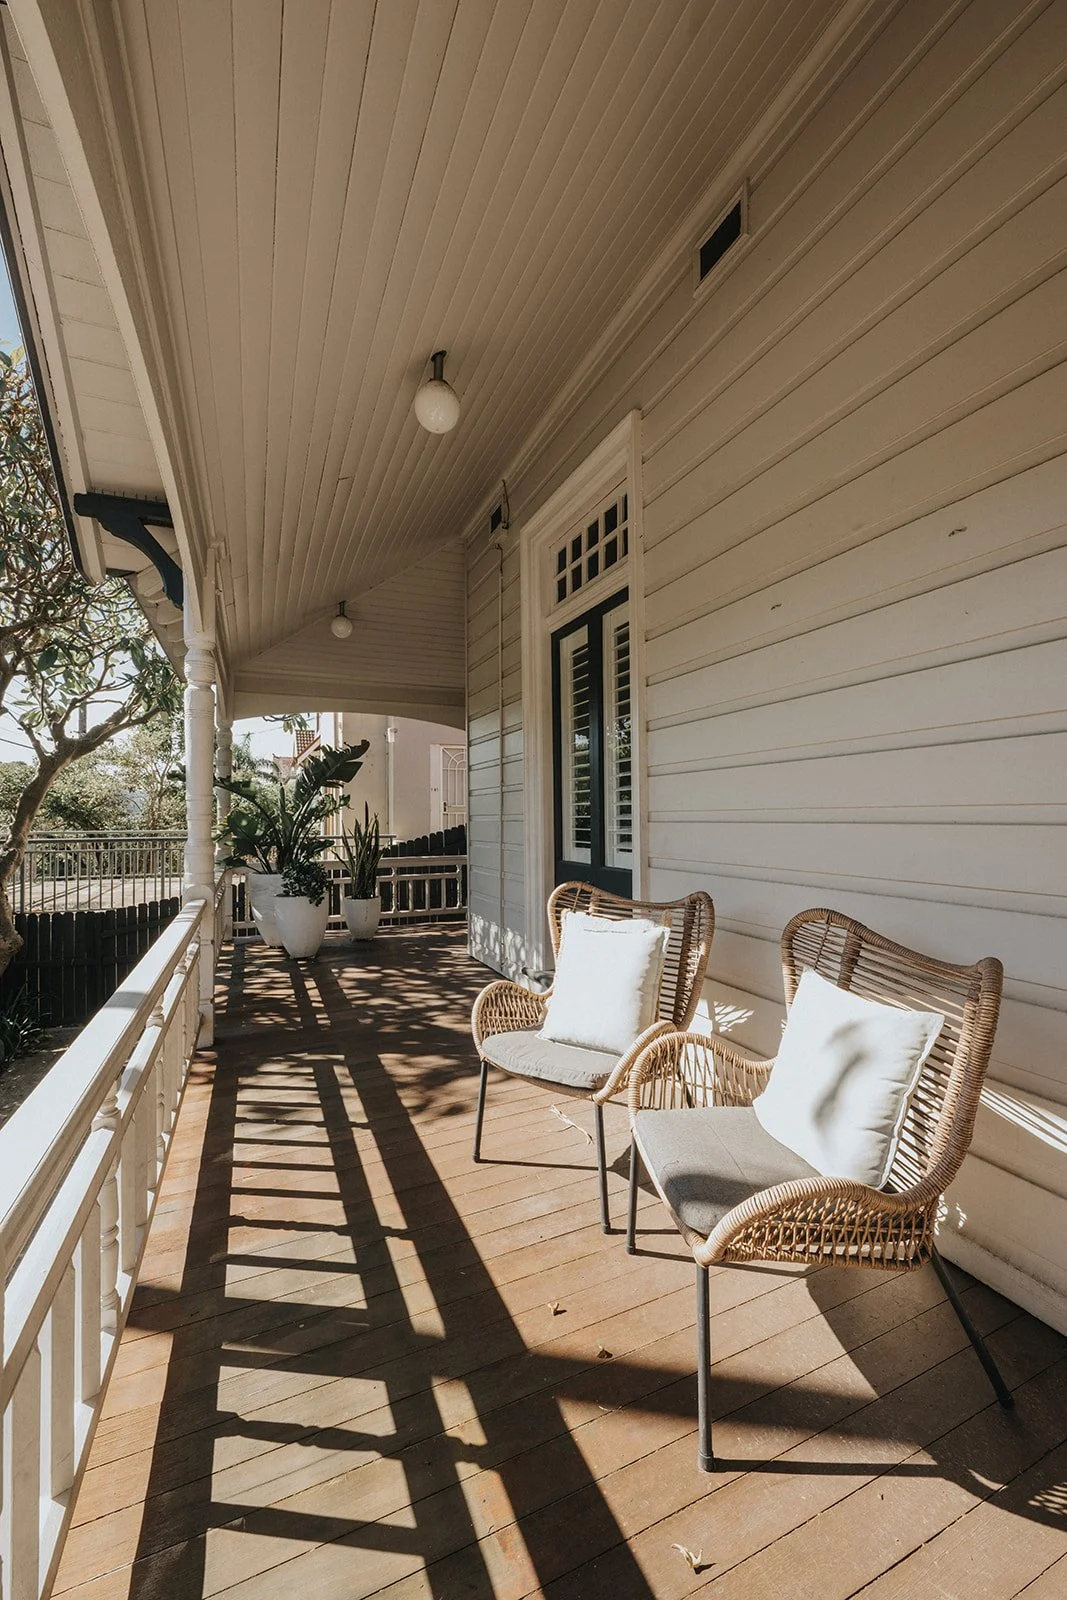
State heritage listed Federation Filigree style weatherboard cottage
Two bedrooms, living room and office to the front of the existing cottage
Kitchen, living area and a bathroom added on at the rear of the home in a previous addition
Impractical bathroom/toilet location, separated from the bedrooms
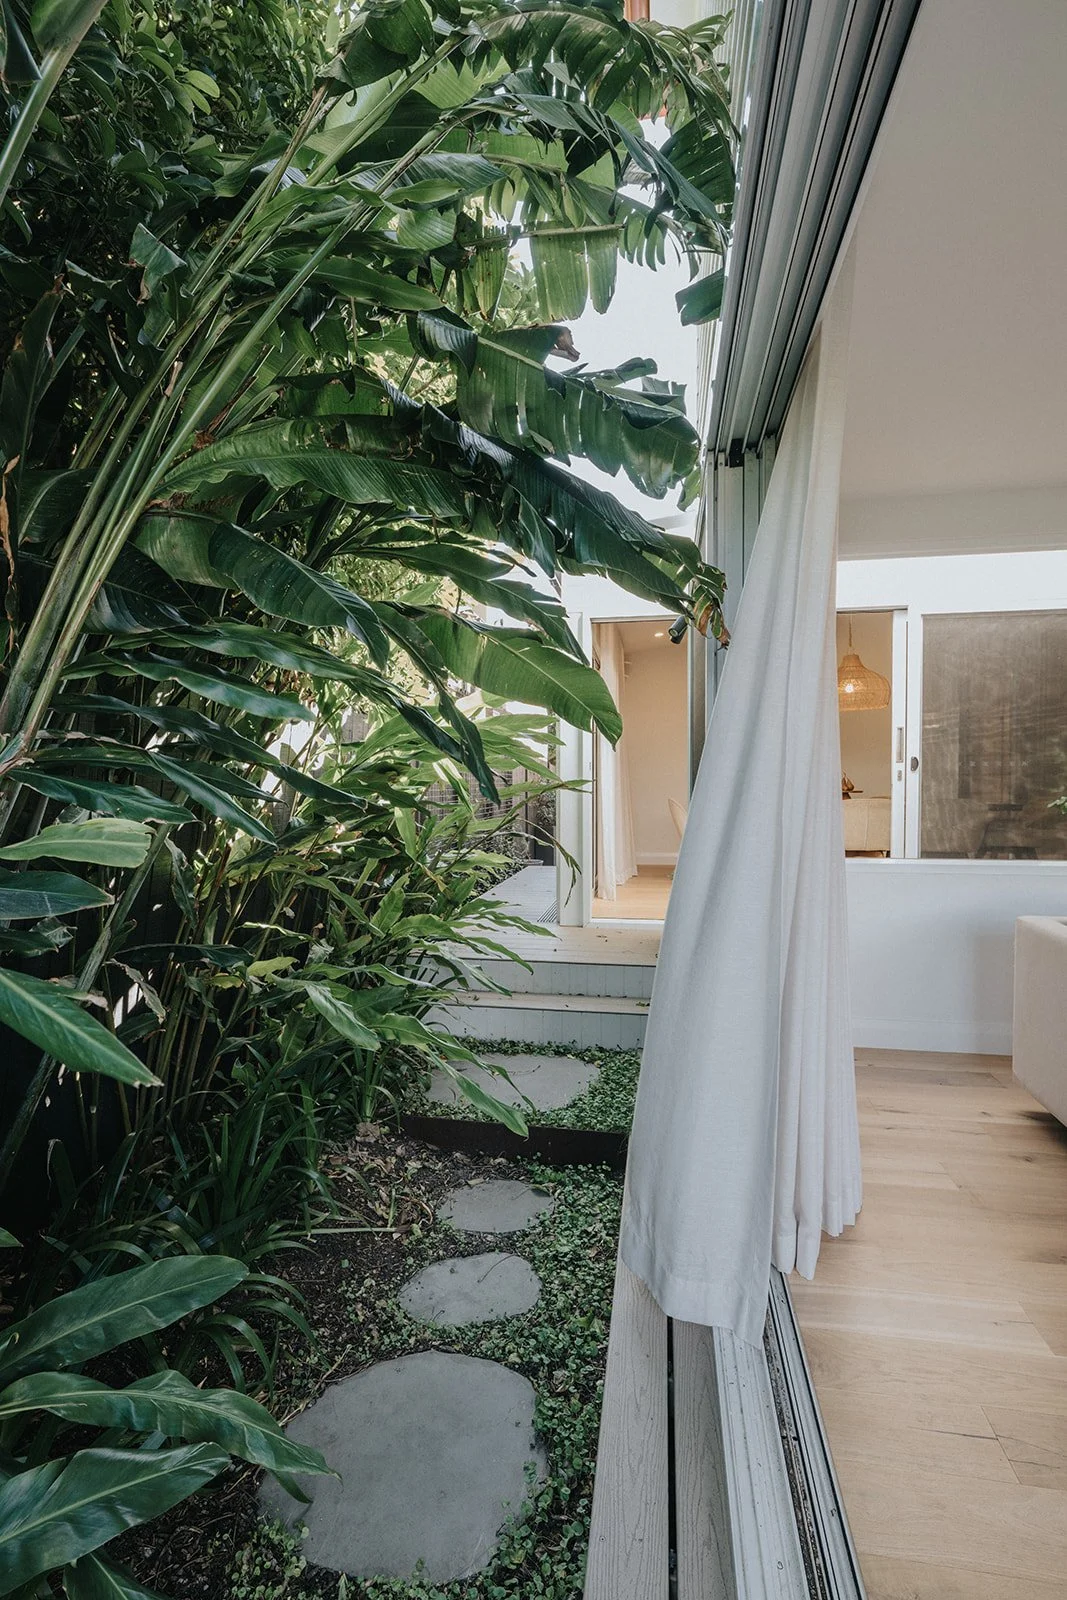
Lacked natural light and connection to outdoors
AFTER
Full preservation of the heritage dwelling with a two-story addition concealed at the rear
Two bedrooms, a main bathroom, living room and office zoned in the original dwelling
New addition with open-plan, split-level kitchen, dining and living area opening to the rear yard
Private second-story master suite, with harbour glimpses