
RESIDENTIAL · HERITAGE · ALTERATION/ADDITION · WEST LEEDERVILLE, WA
Holyrood.
From dark and drab to bright and beautiful – a sophisticated modern makeover for a tired federation worker’s cottage
Project Brief
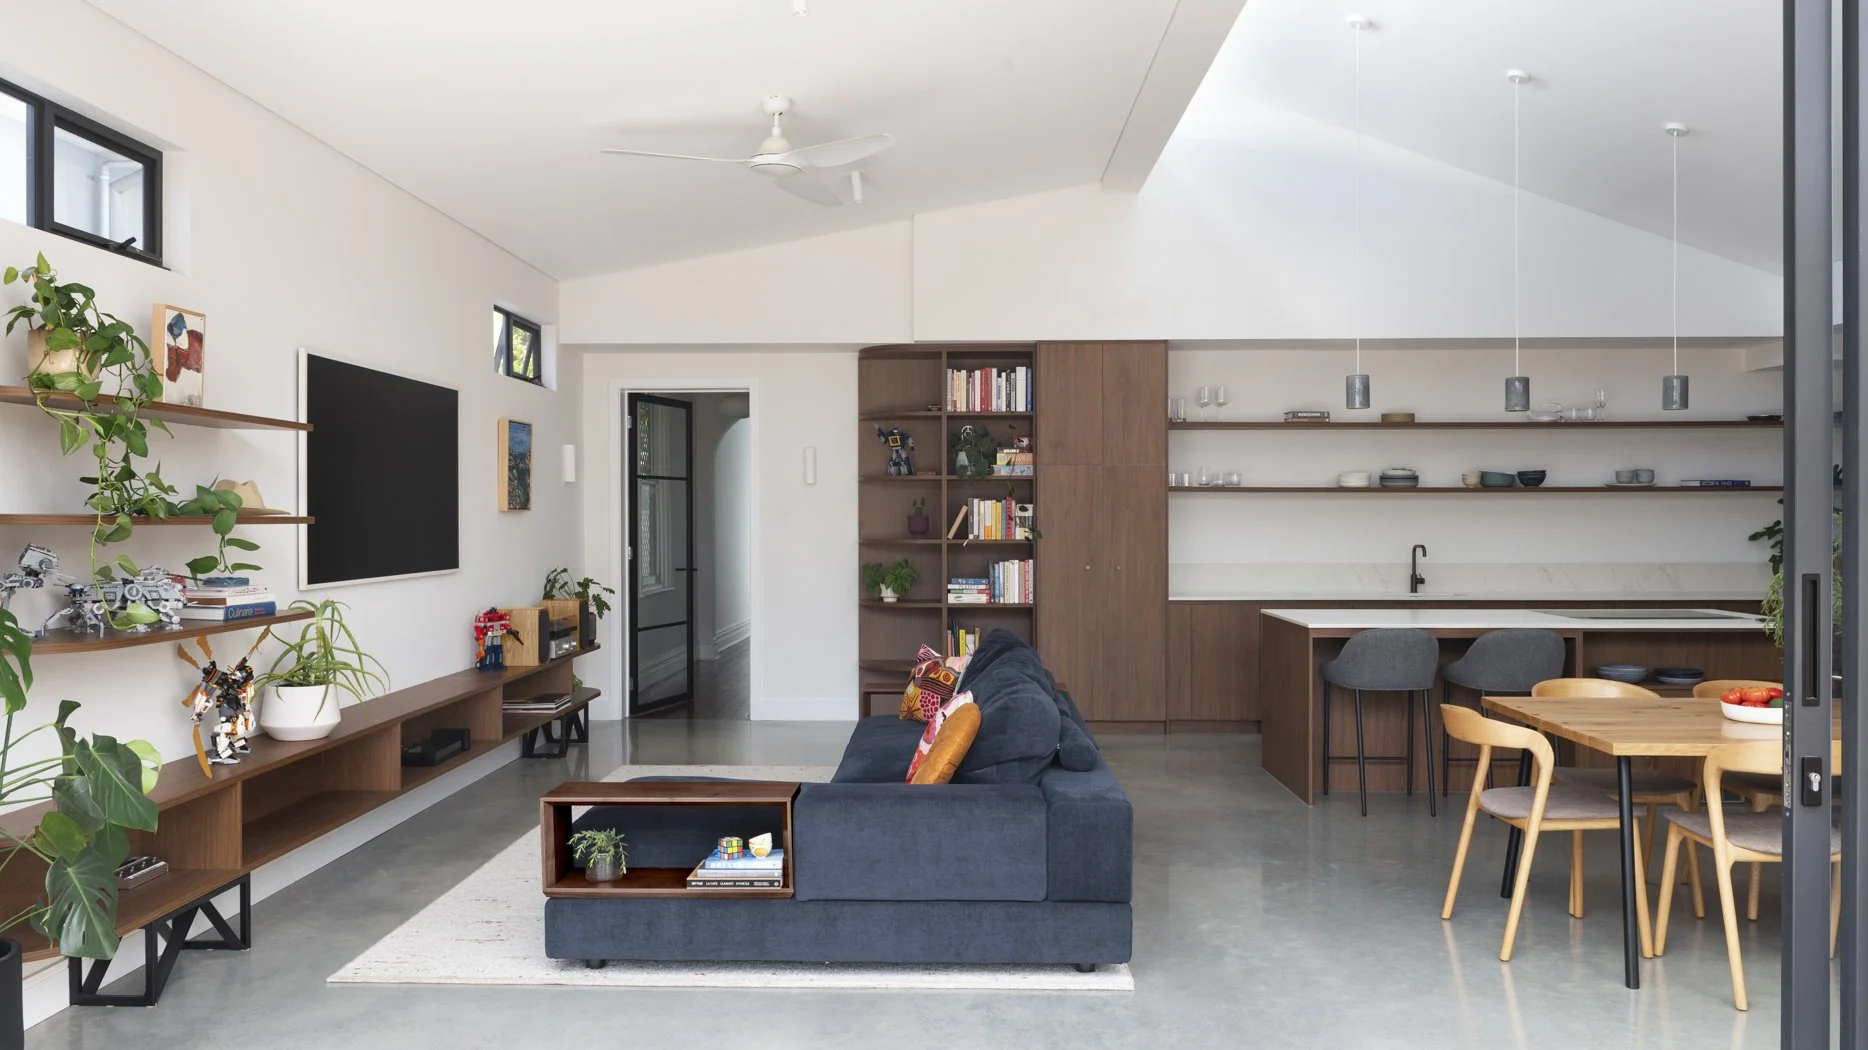
Renovation and extension of a federation-era worker’s cottage to restore and reinvigorate the original dwelling, paired with a modern extension to improve the home’s function, access to natural light, and provide a comfortable entertaining space connected to the outdoors.
Design Approach
A kitchen from which to enjoy cooking while interacting with guests in an adjoining living, dining and outdoor space; a dedicated work-space; new bathroom (and ideally ensuite) and retention of the home’s character with a complimentary but contrasting addition.
Client Wishlist
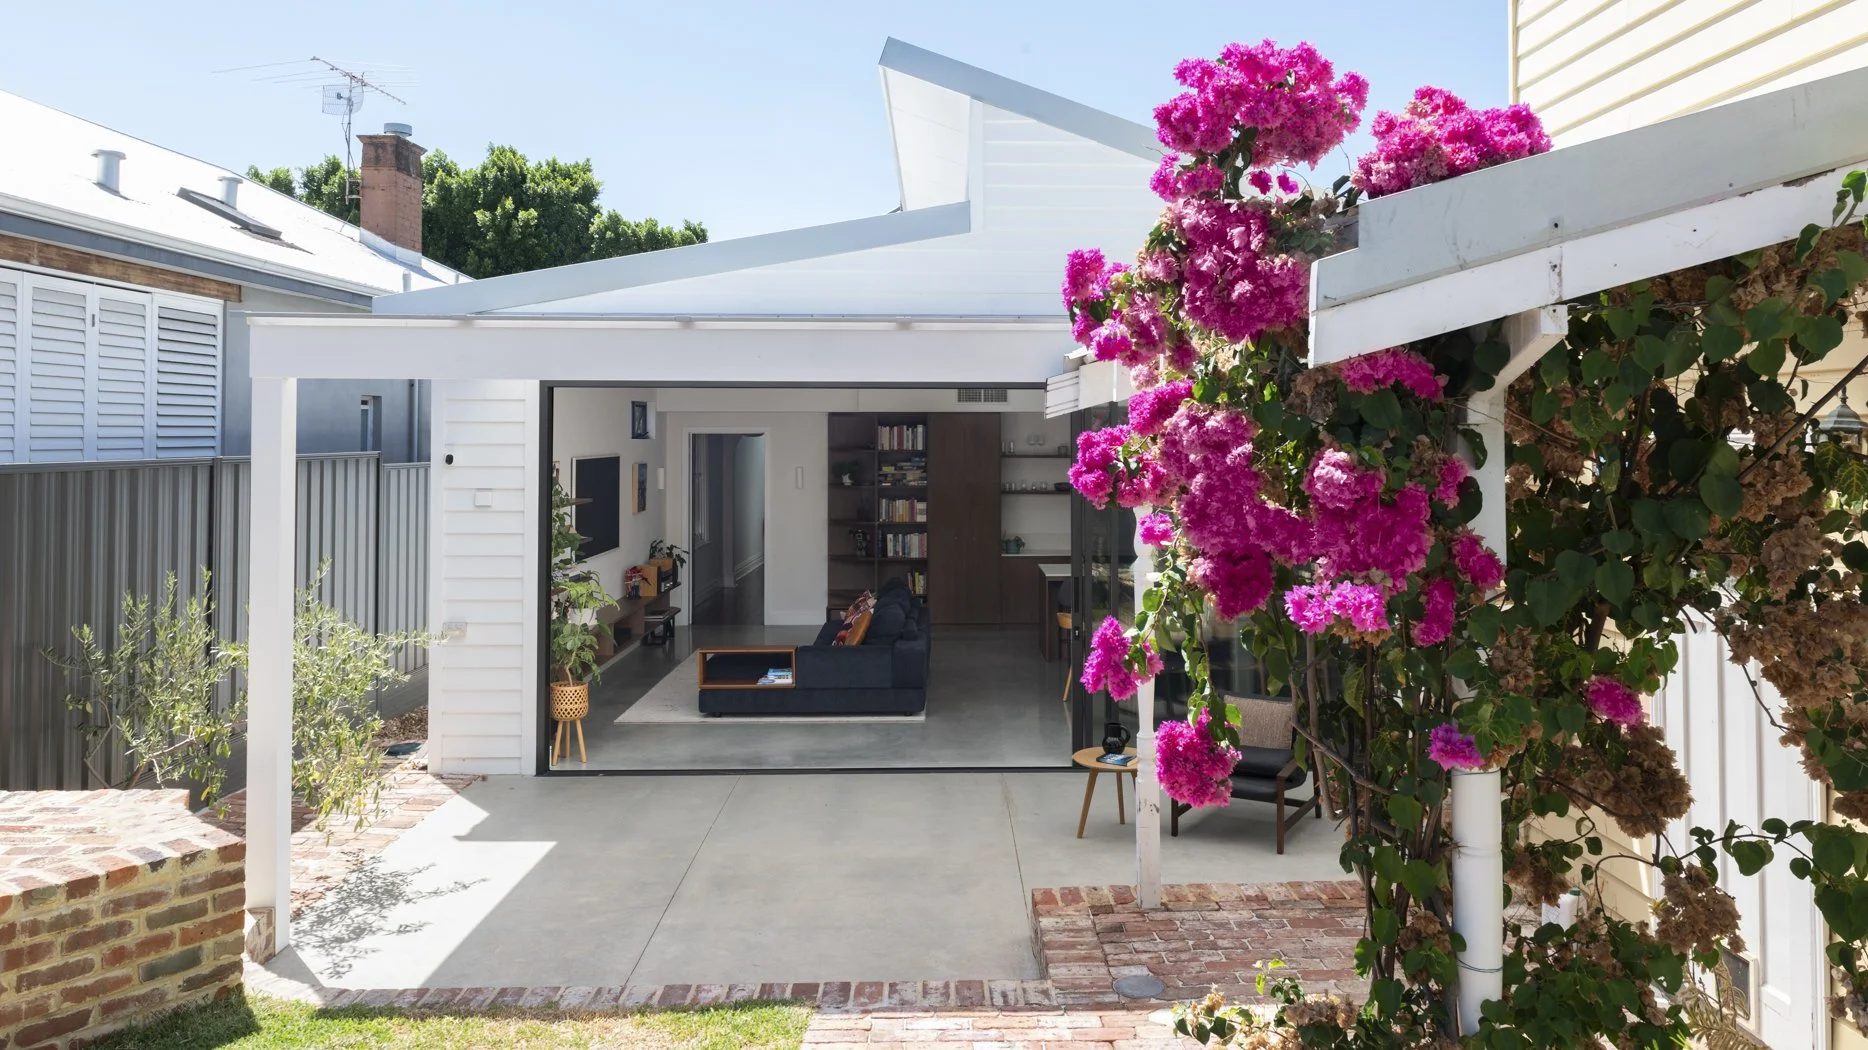
Each existing room was assessed for heritage value and character, function and utility, and re-imagined accordingly to create new space and improve livability. The previous addition was removed to allow for a new built form with split-skillion roof, inviting northern light into living areas. Spaciousness was found through the use of light and volume.
BEFORE
Federation-period single-story workers’ cottage, C1905
Two dark bedrooms, a living room, and a multi-purpose/ storage room under the original roofline
Previous early-2000’s extension tacked on to rear, containing kitchen, dining and bathroom/laundry
Impractical layout – especially bathroom location; lack of ‘good’ storage
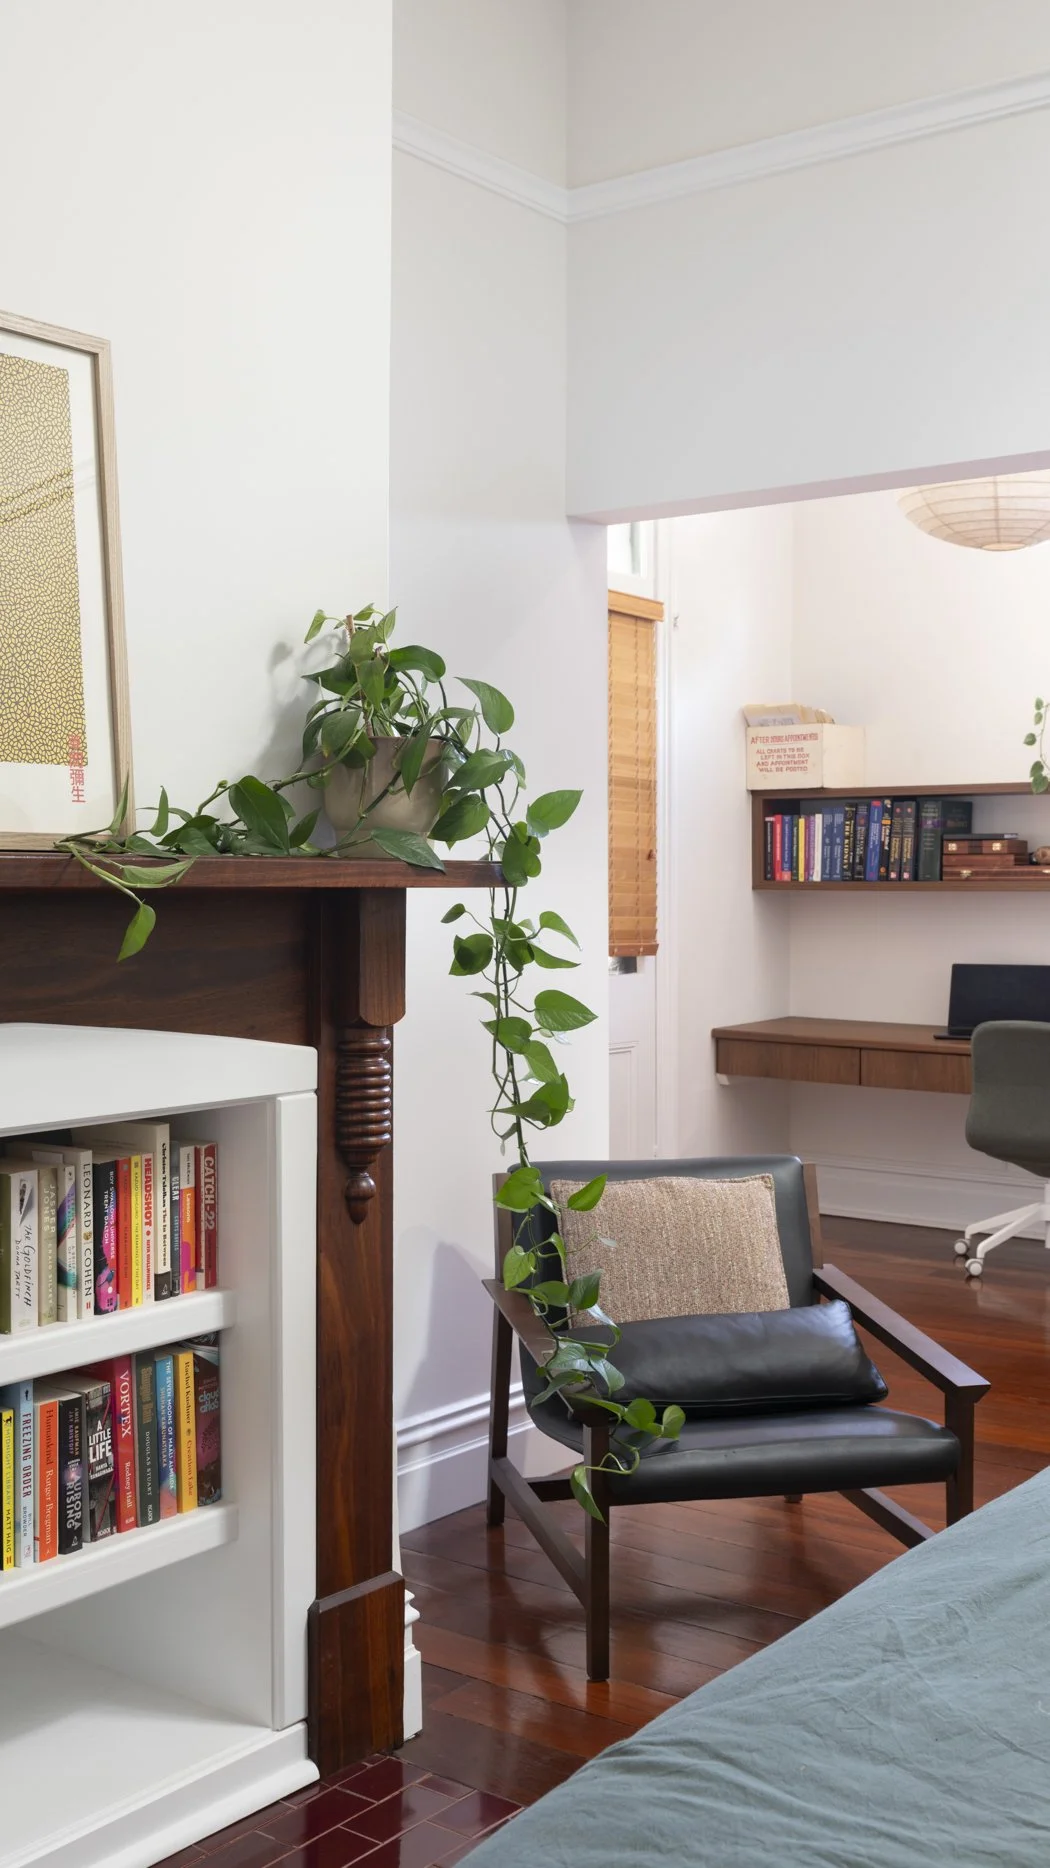
Period features including fireplaces, cornicing and ceiling roses to one bed room and the living room
Garage with flat above occupying south-west section of rear-yard
AFTER
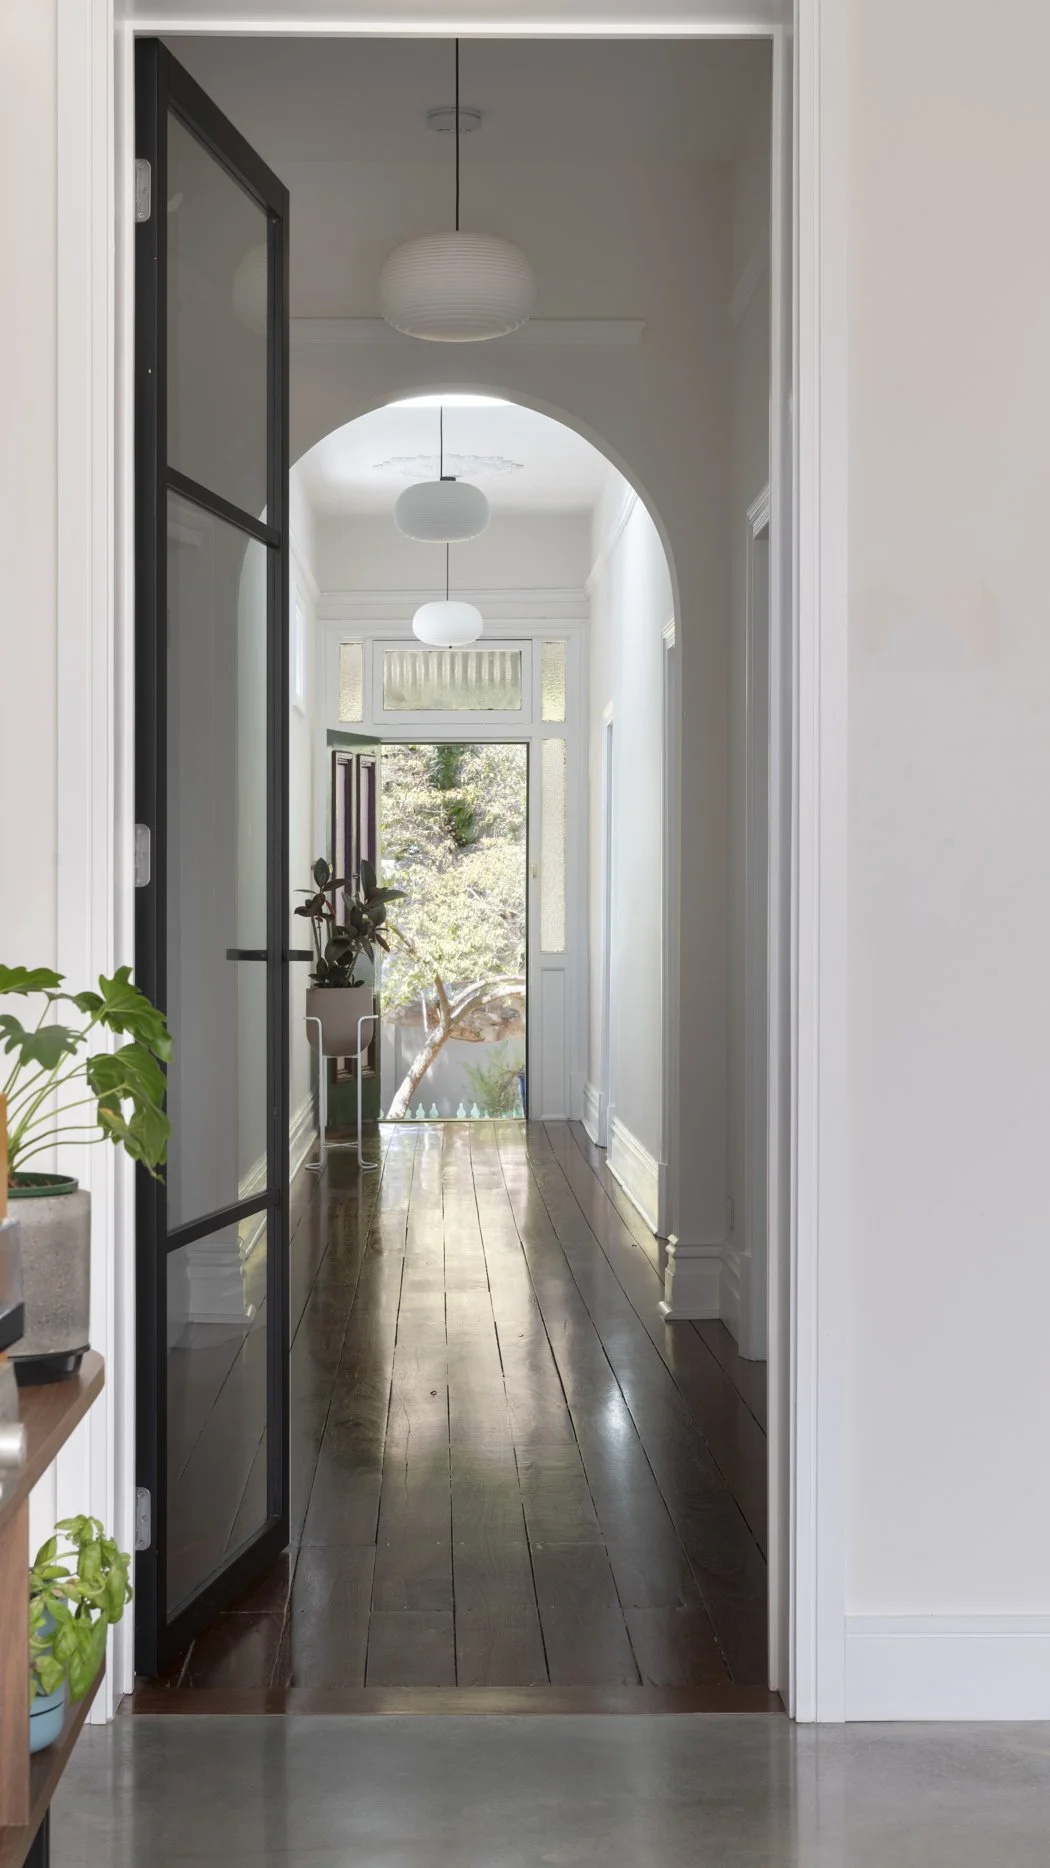
Preservation of the original dwelling and character features, with the entry hallway transformed into a sun-lit invitation to the home, showing off arches and period features
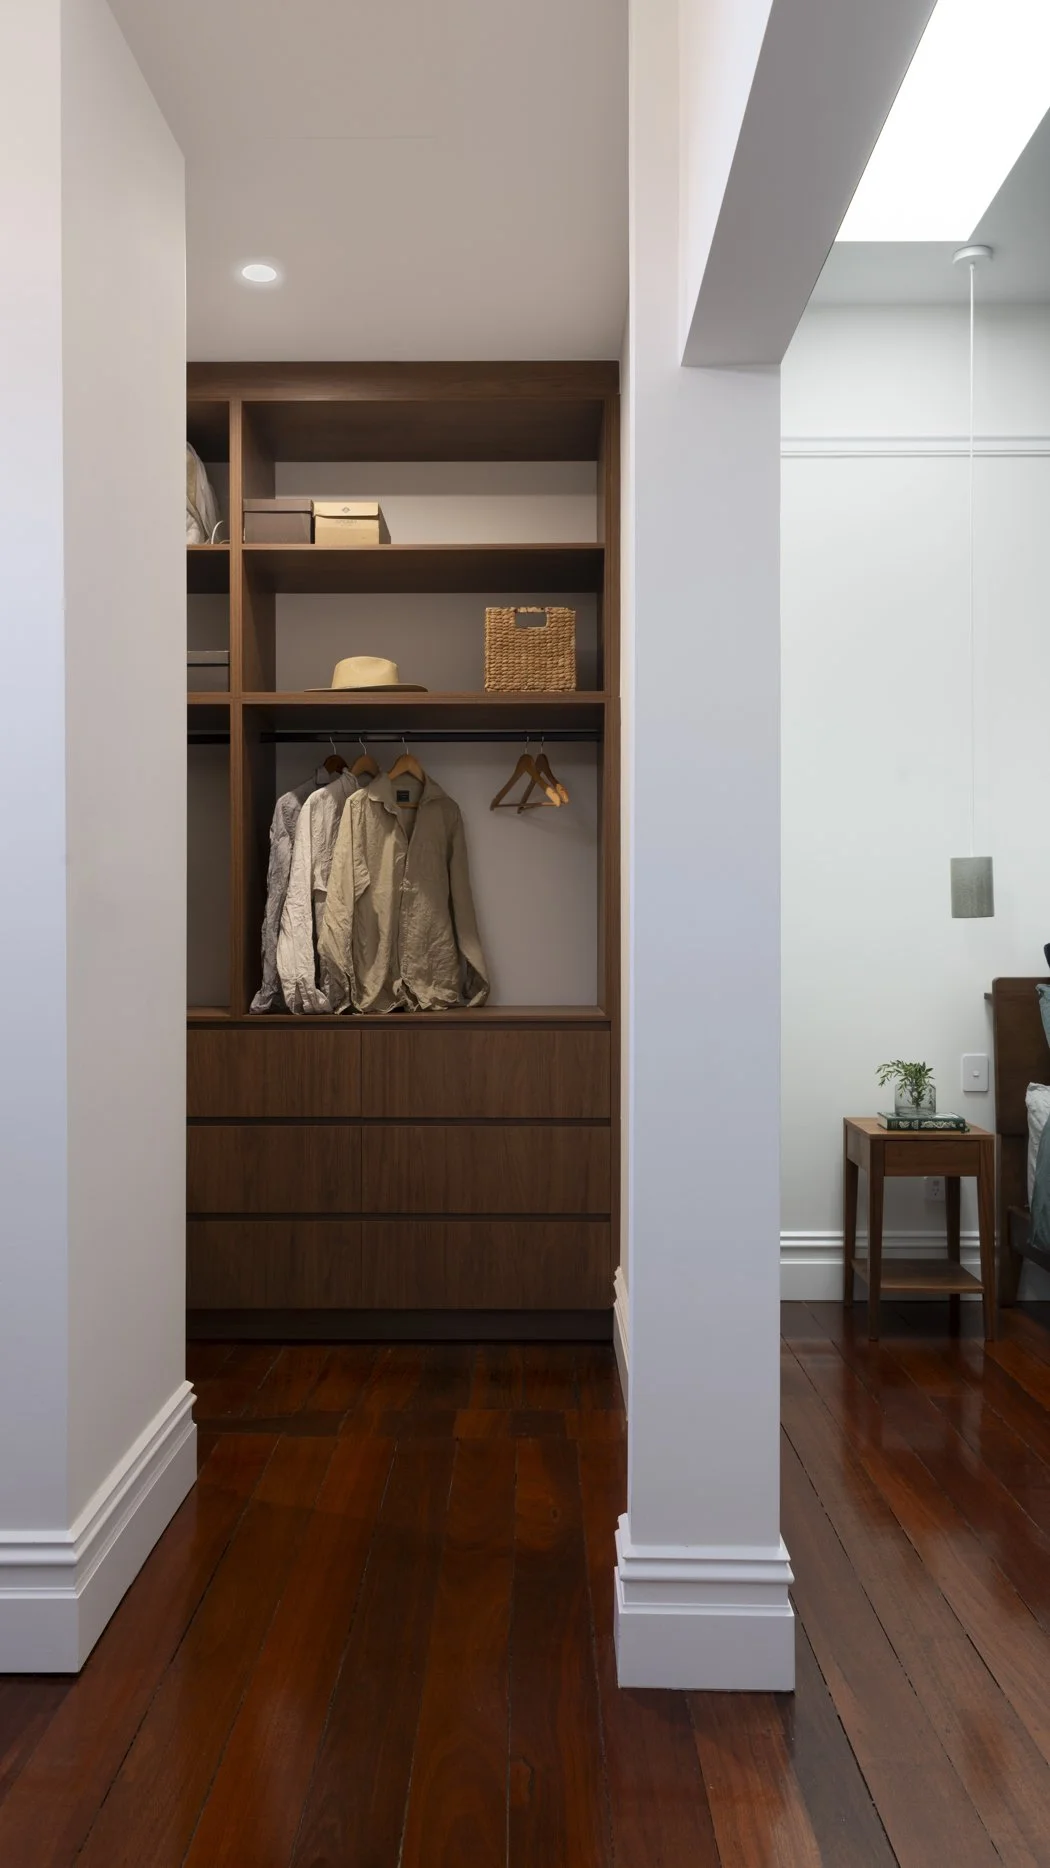
Two generous bedrooms, each with fireplaces. The master-suite also has a walk-in-robe, private work area and ensuite
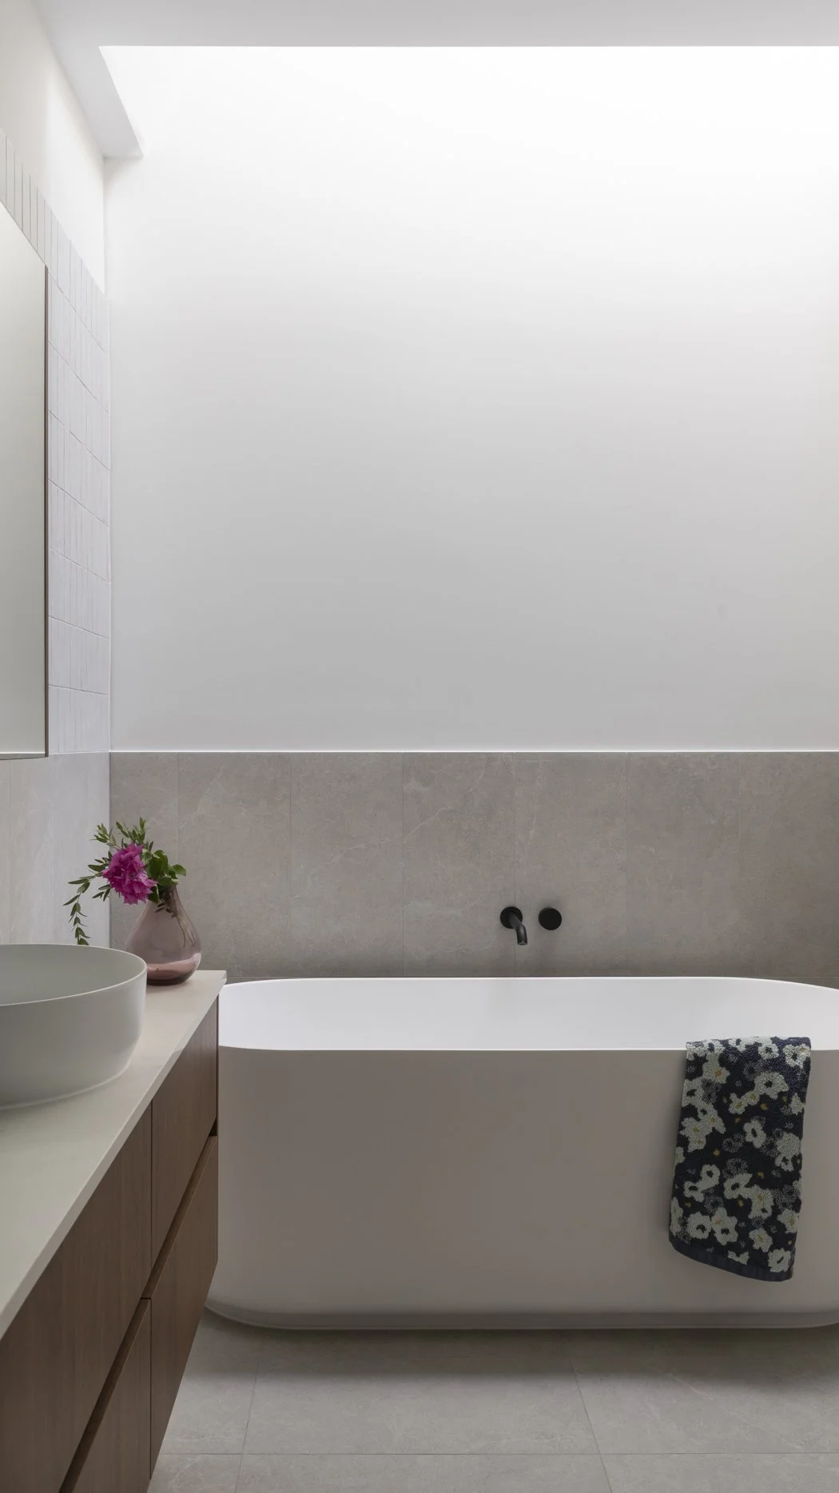
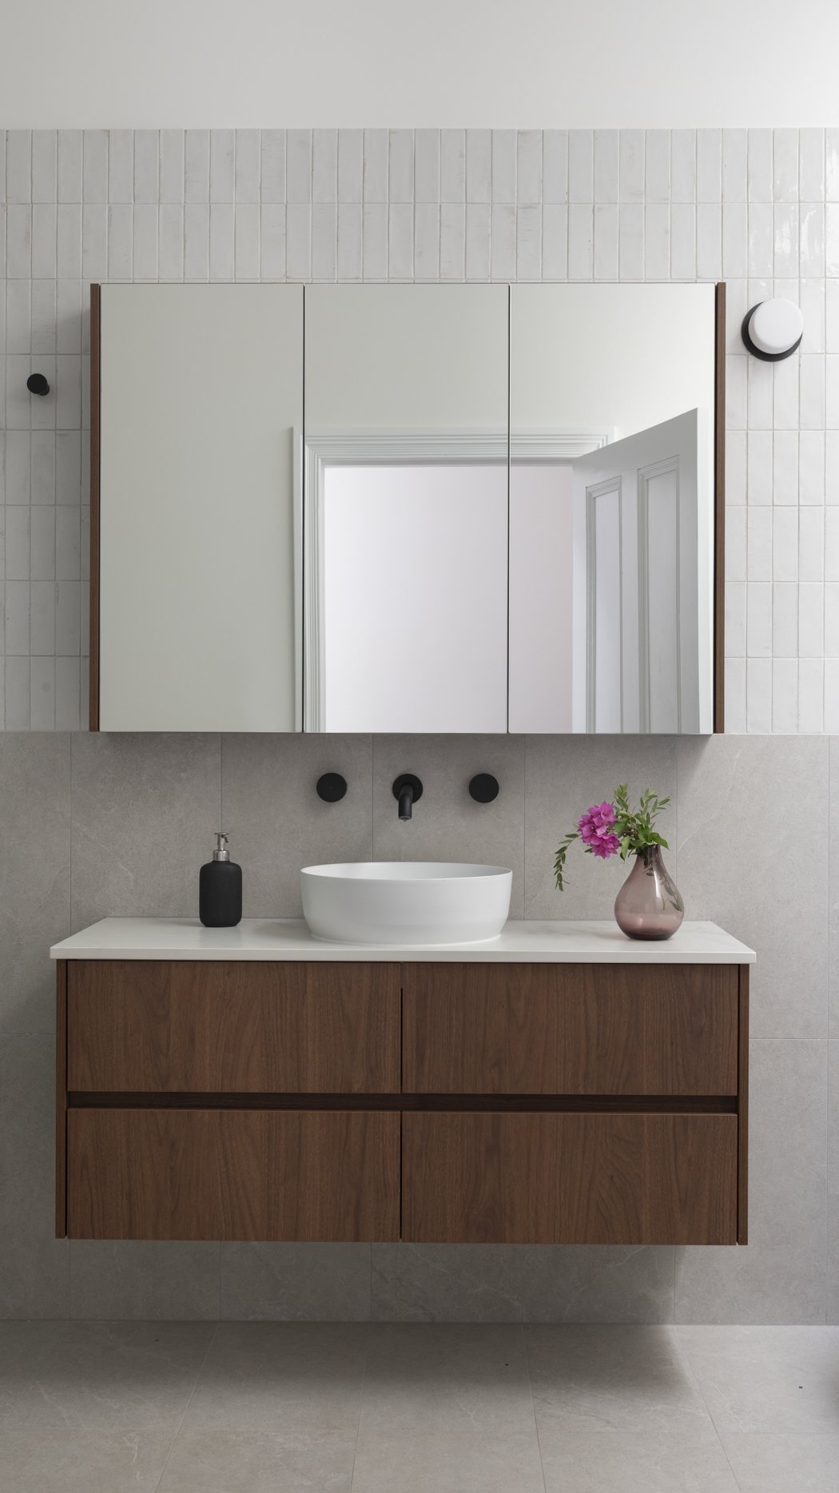
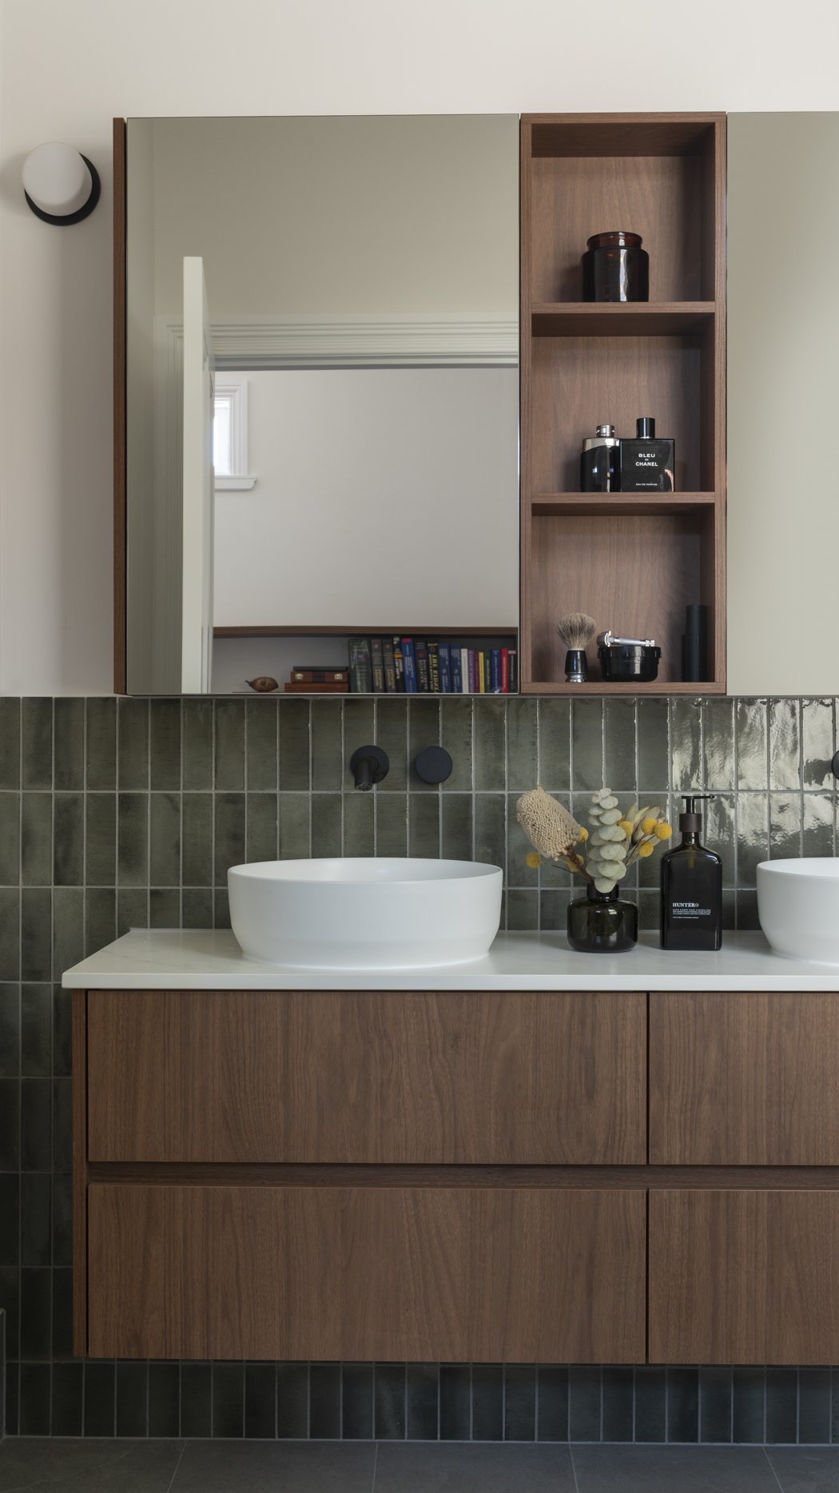
A central main bathroom, also with bath and views to the sky above
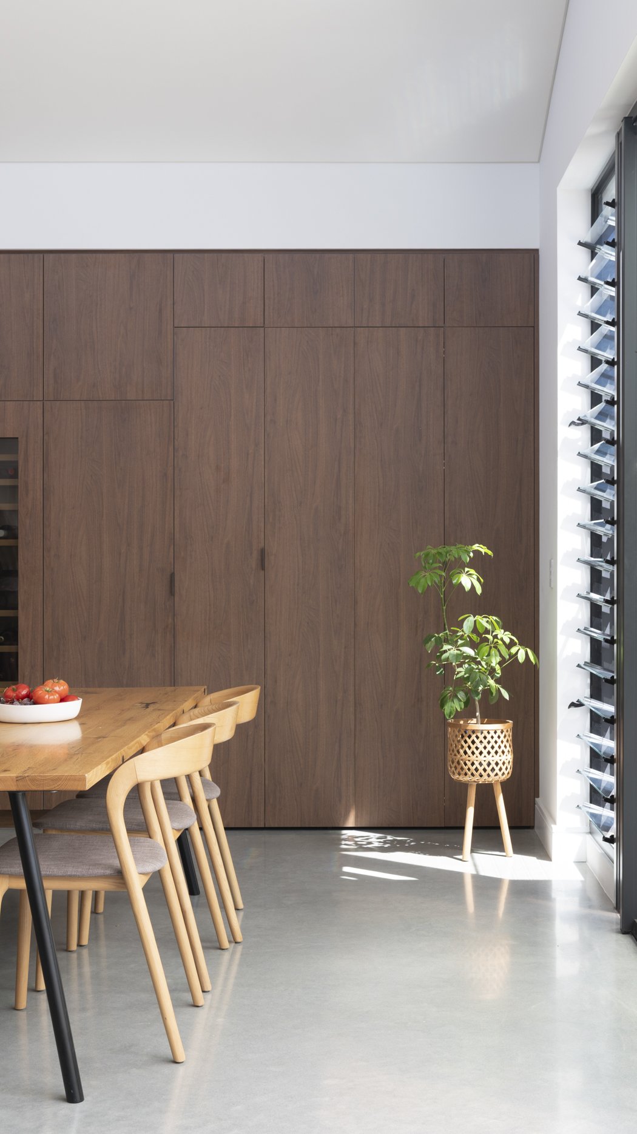
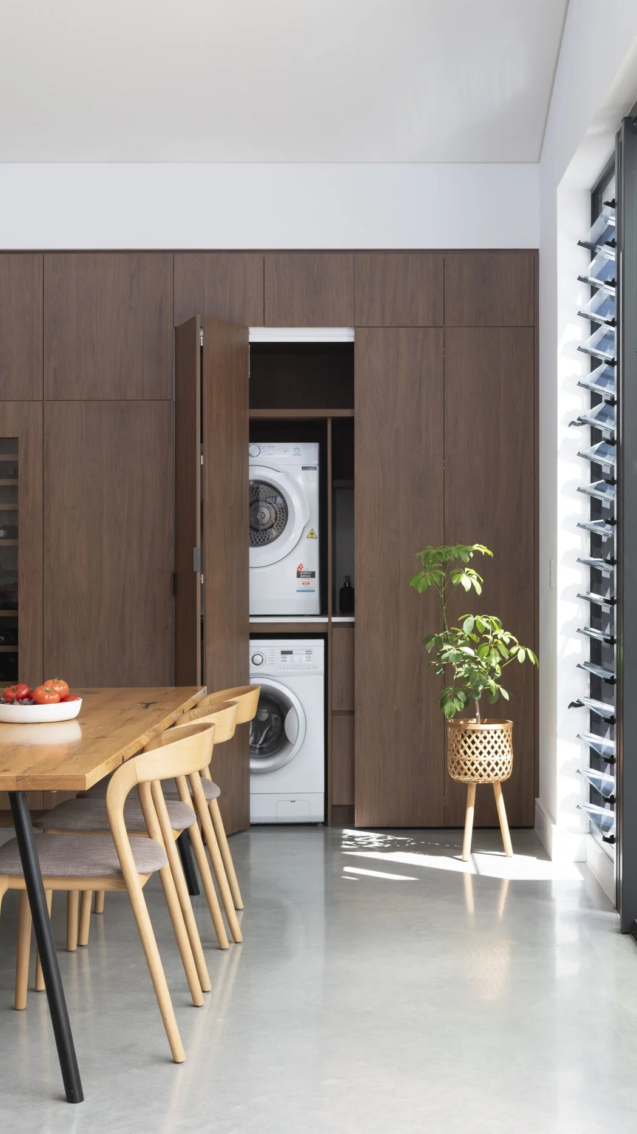
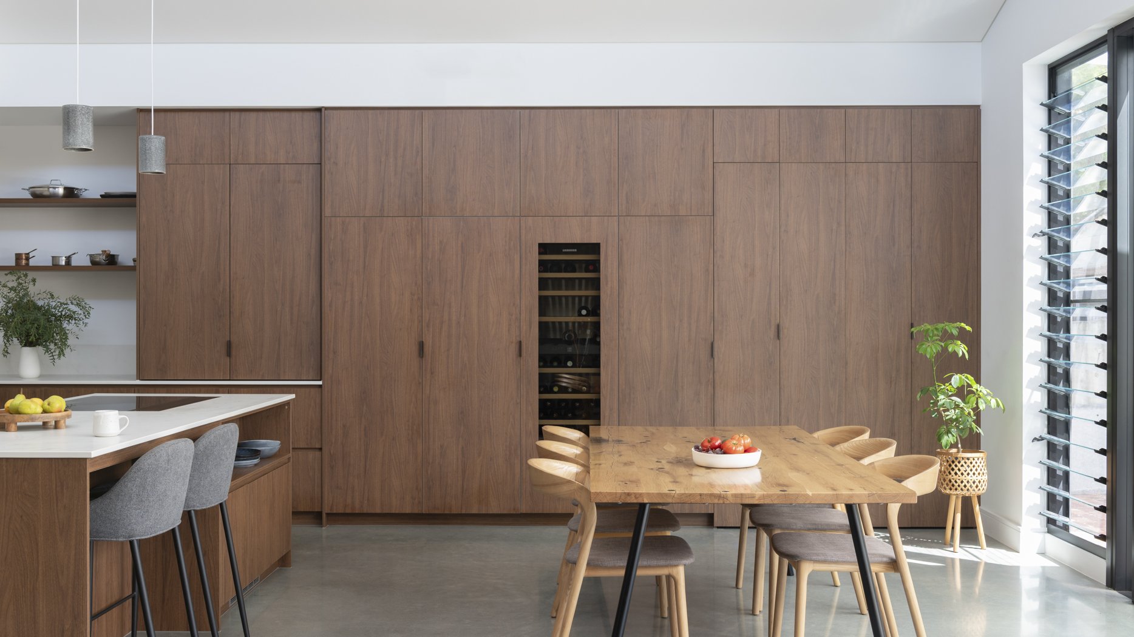
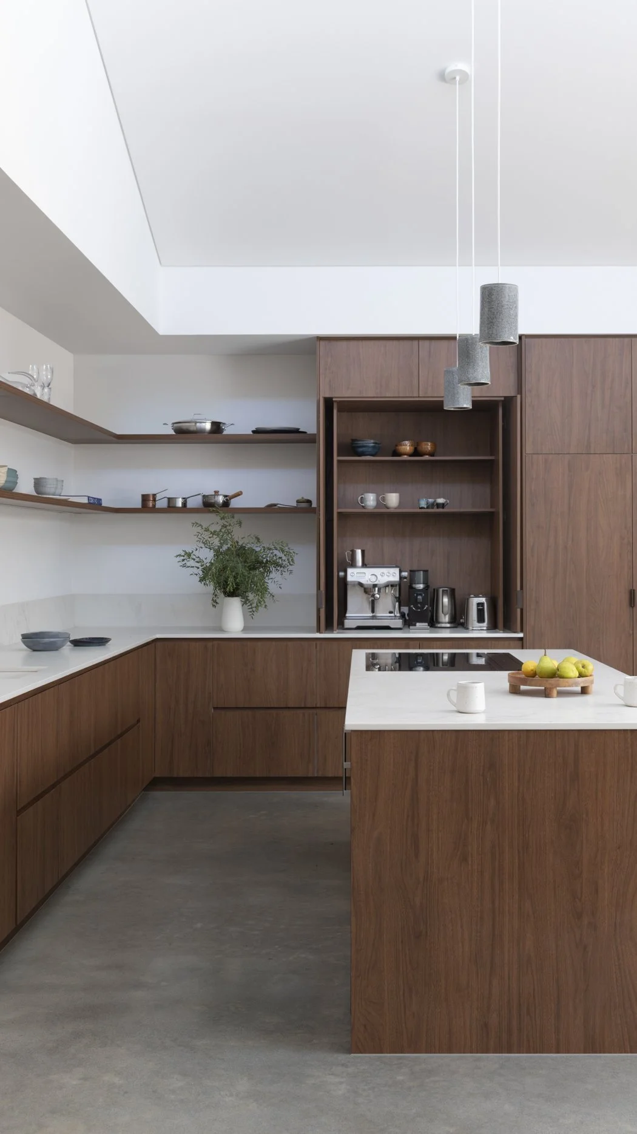
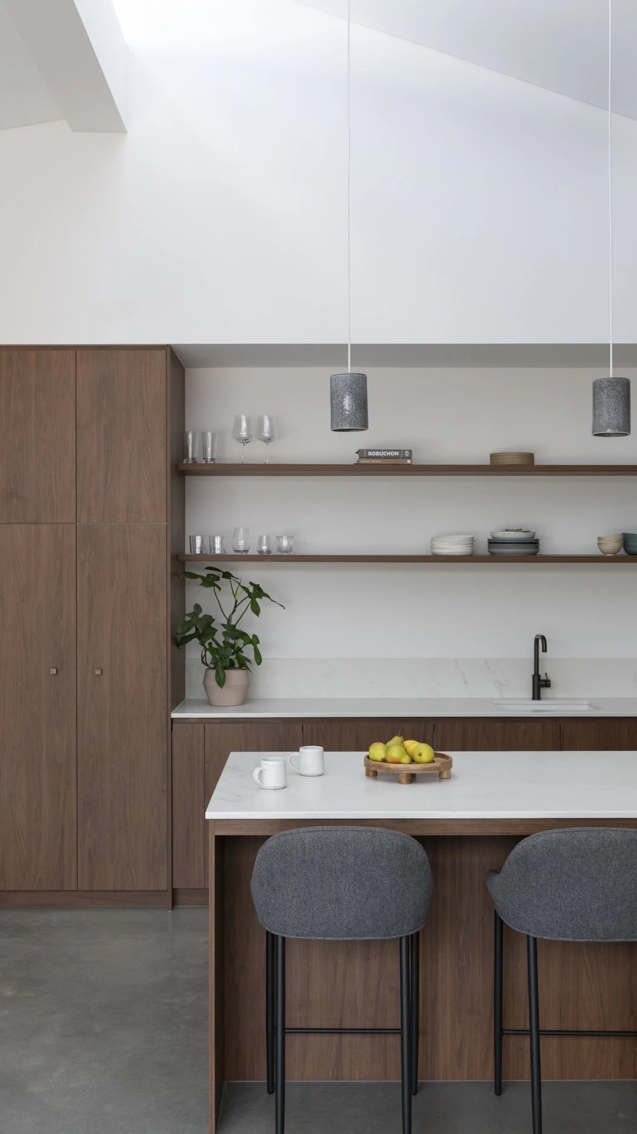
A new, open plan kitchen, dining and living area (plus secret laundry) opening onto an outdoor entertaining area
Subtle concealment of the existing garage and flat occupying the yard