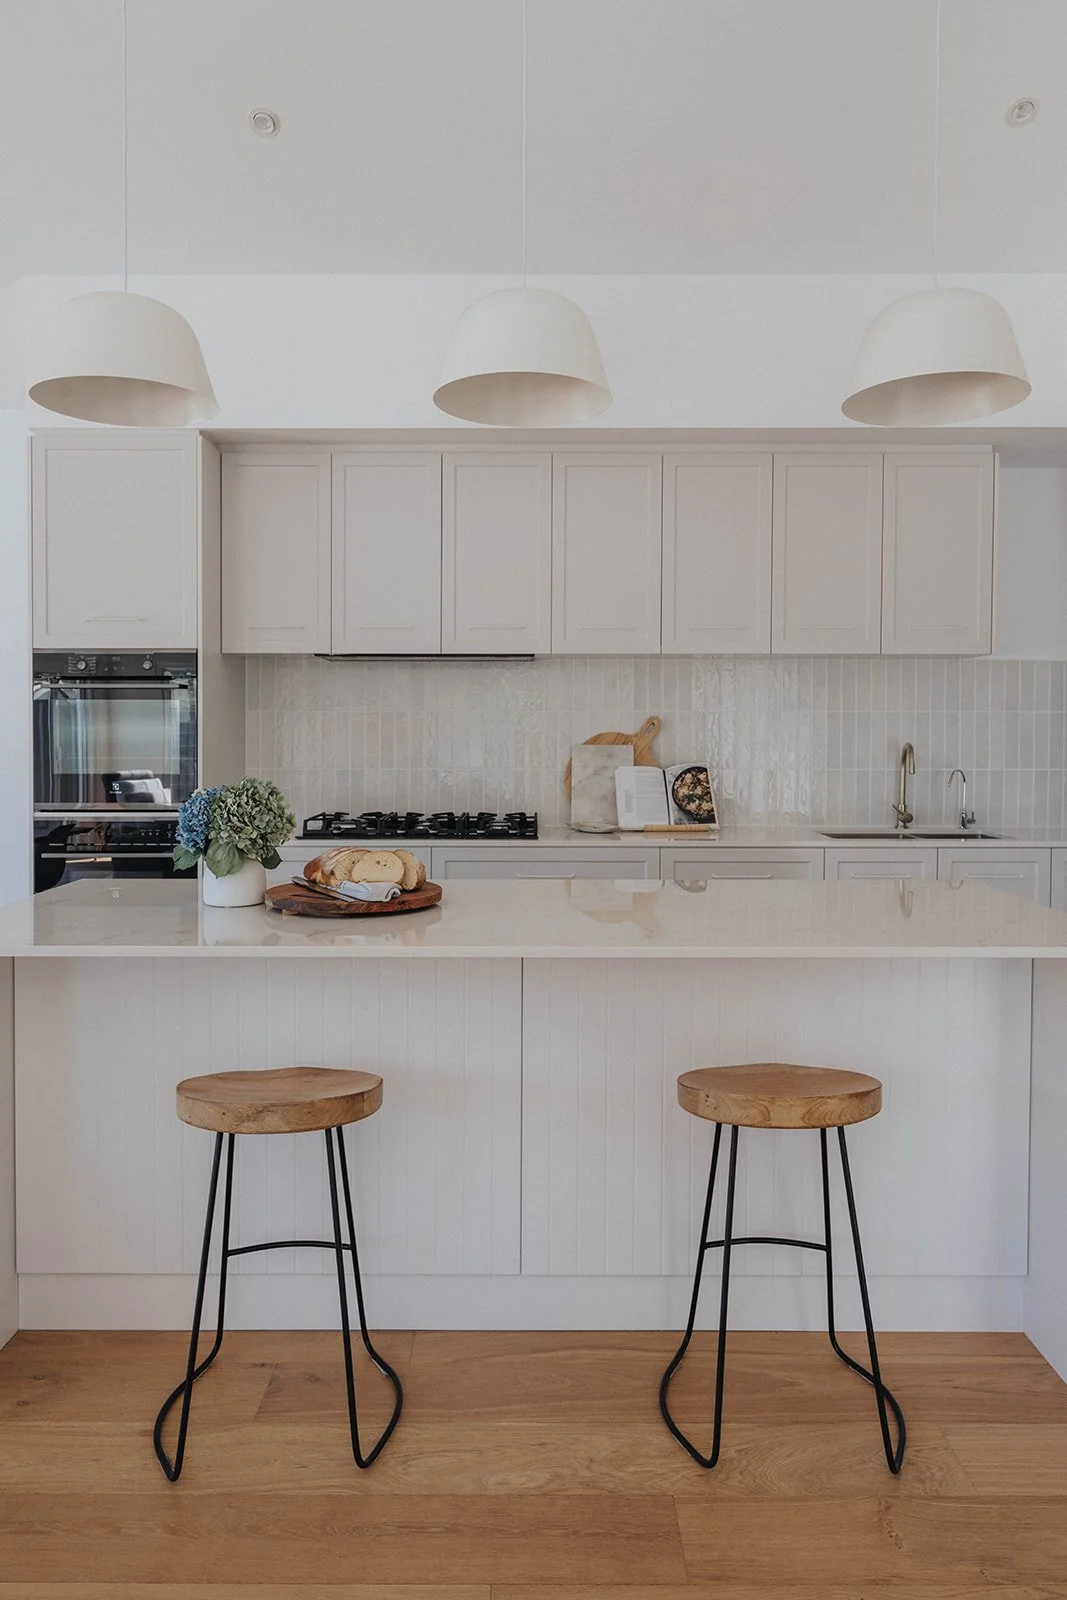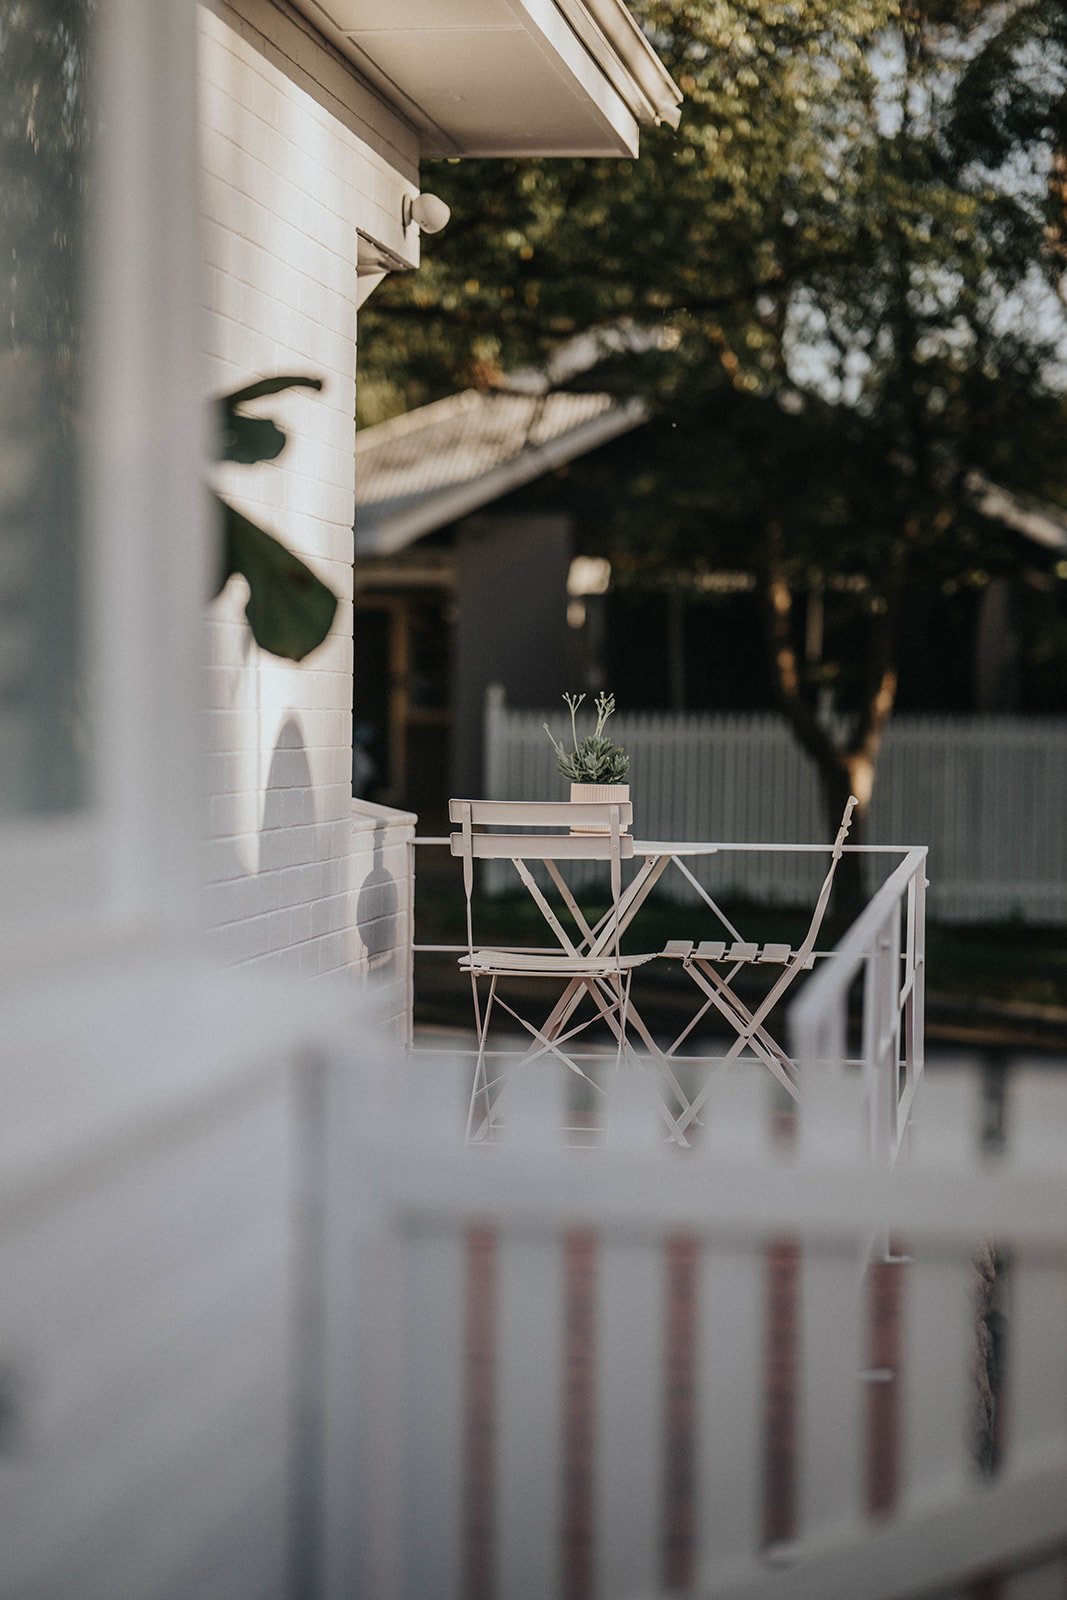

RESIDENTIAL · ALTERATION/ADDITION · SHENTON PARK, WA
Bowman.
1960s cottage gets a timeless refresh for modern family living
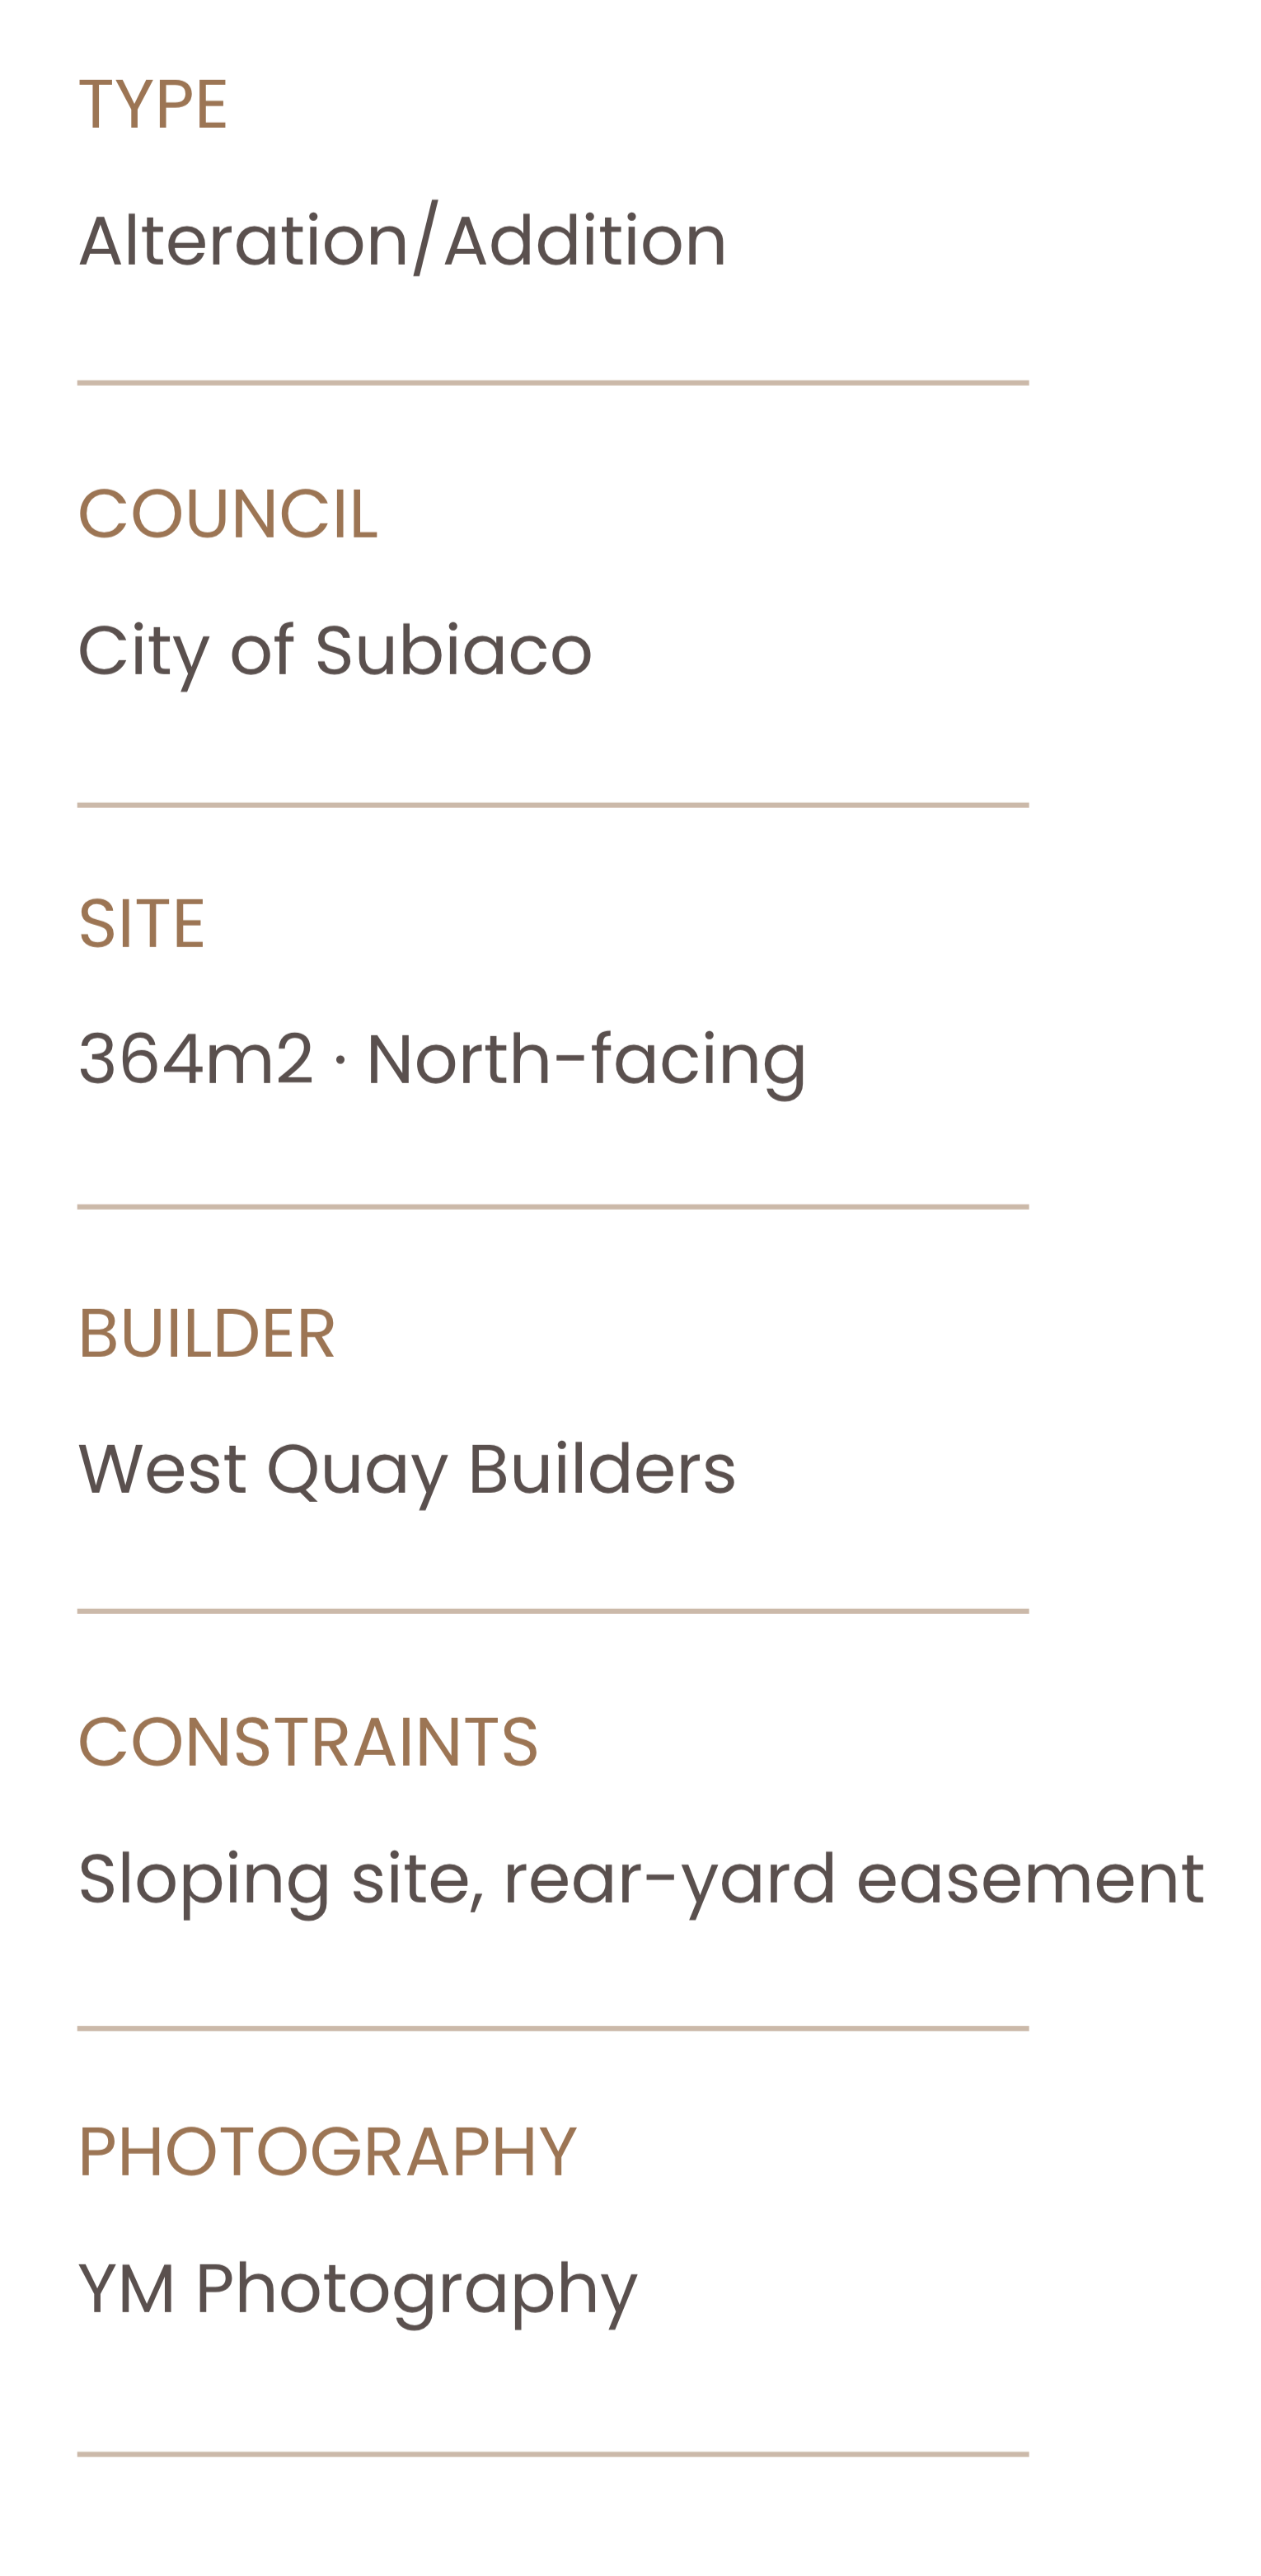
Project Brief
Modernise a basic 1960’s brick dwelling with a new open plan kitchen,living area and kitchen. Make room for a comfortable master bedroom and ensuite, andbedrooms for two growing boys
Design Approach
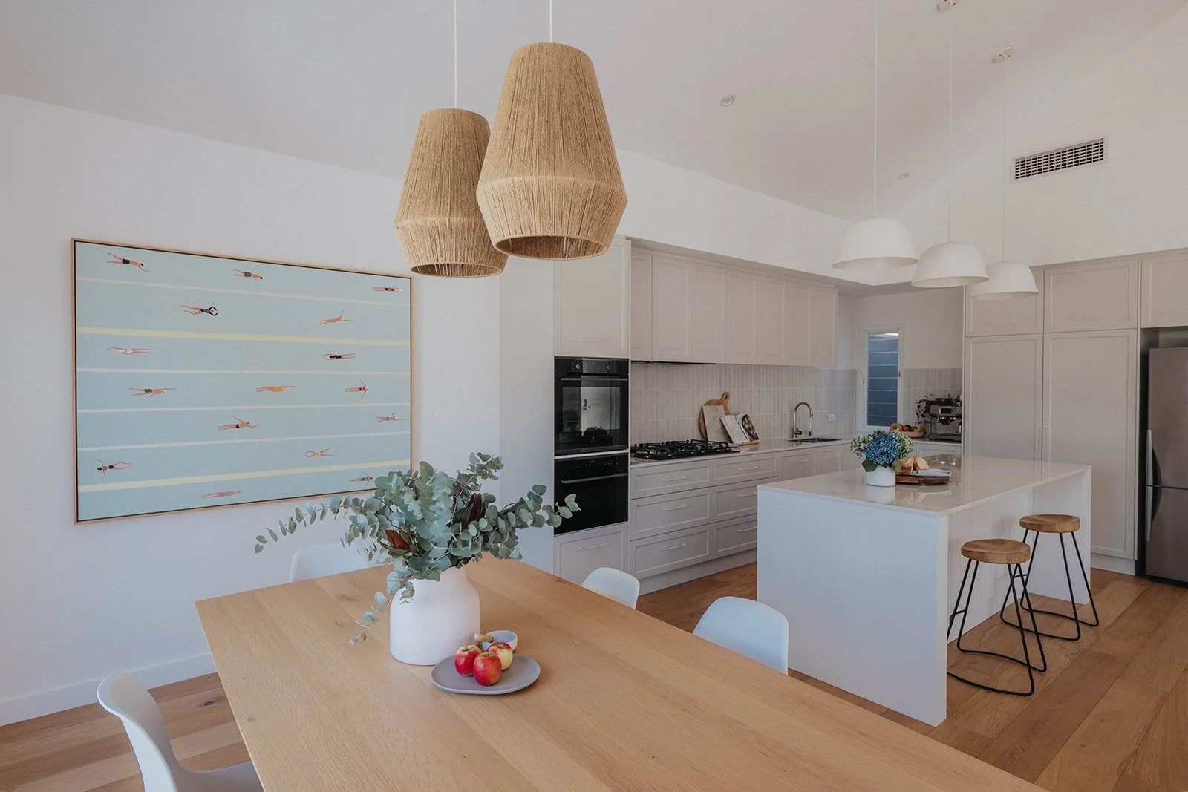
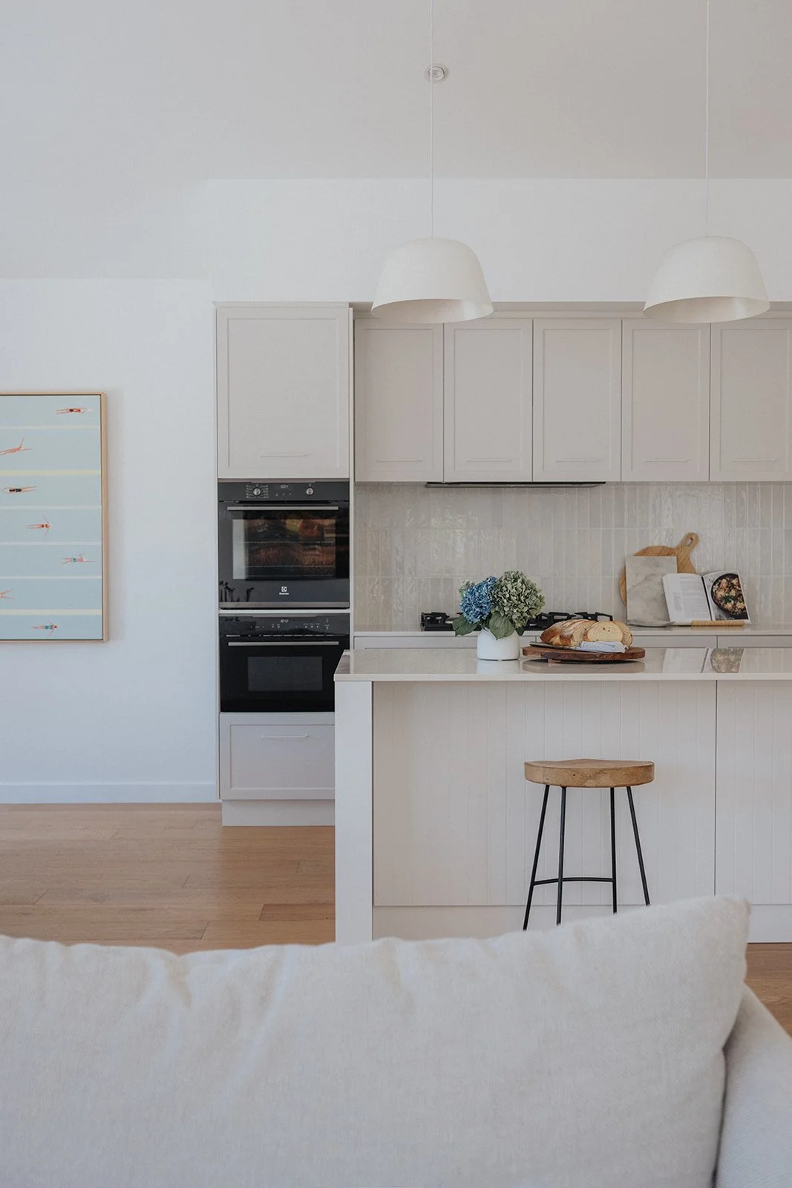
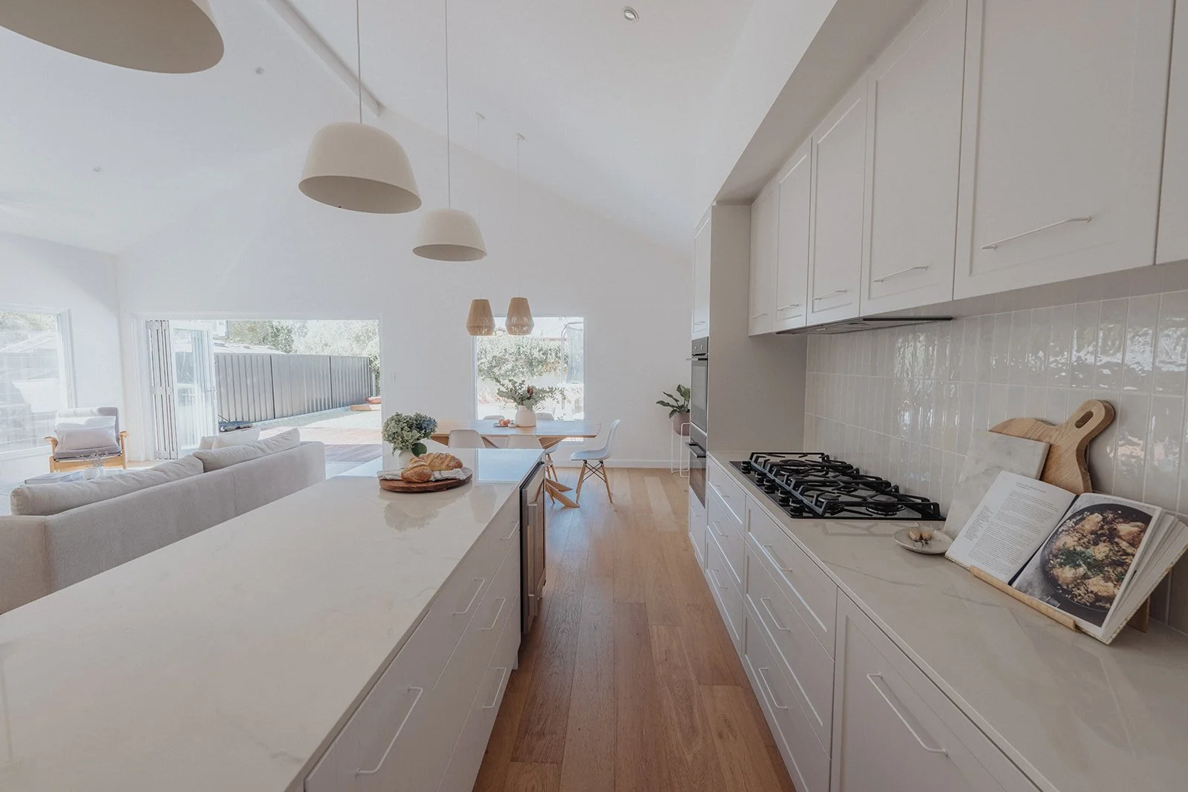
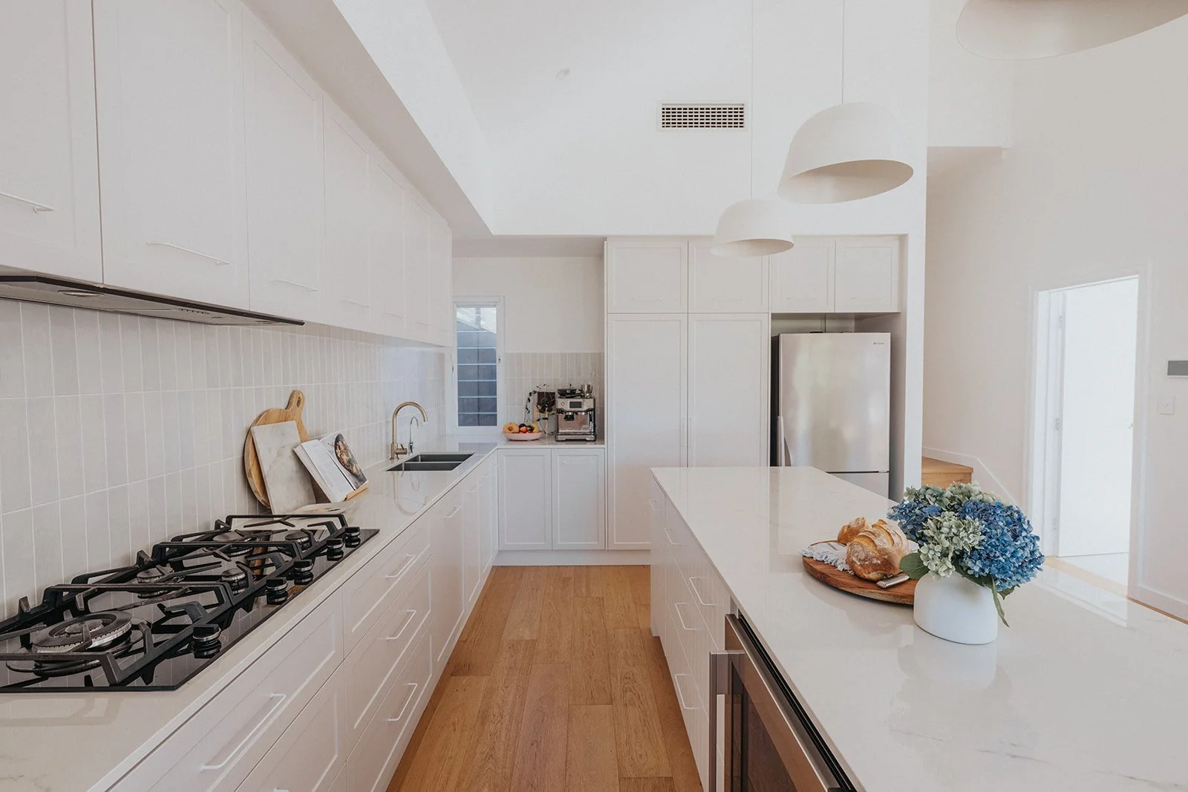
Space for a growing family to spend time together, including a light,bright open-plan kitchen with an island bench. Re-organise the home so that the livingareas buried at the front of the house instead open to the back yard.
Client Wishlist
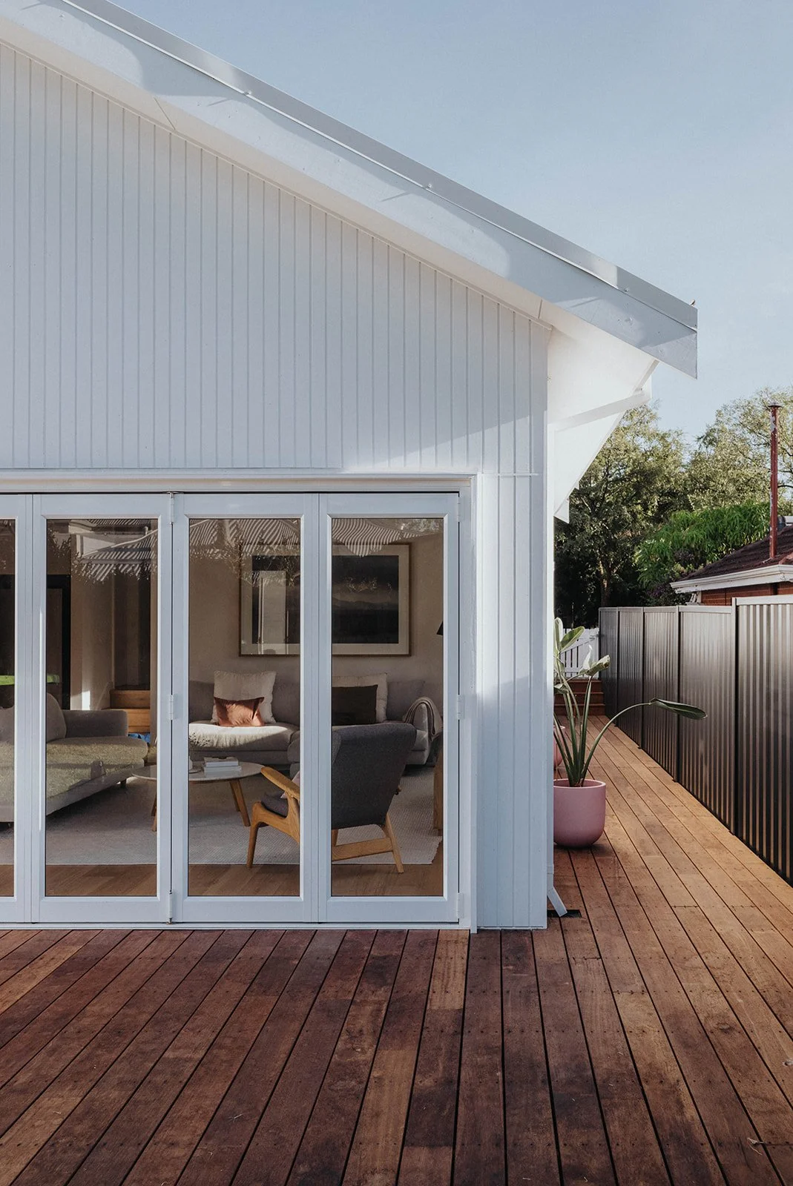
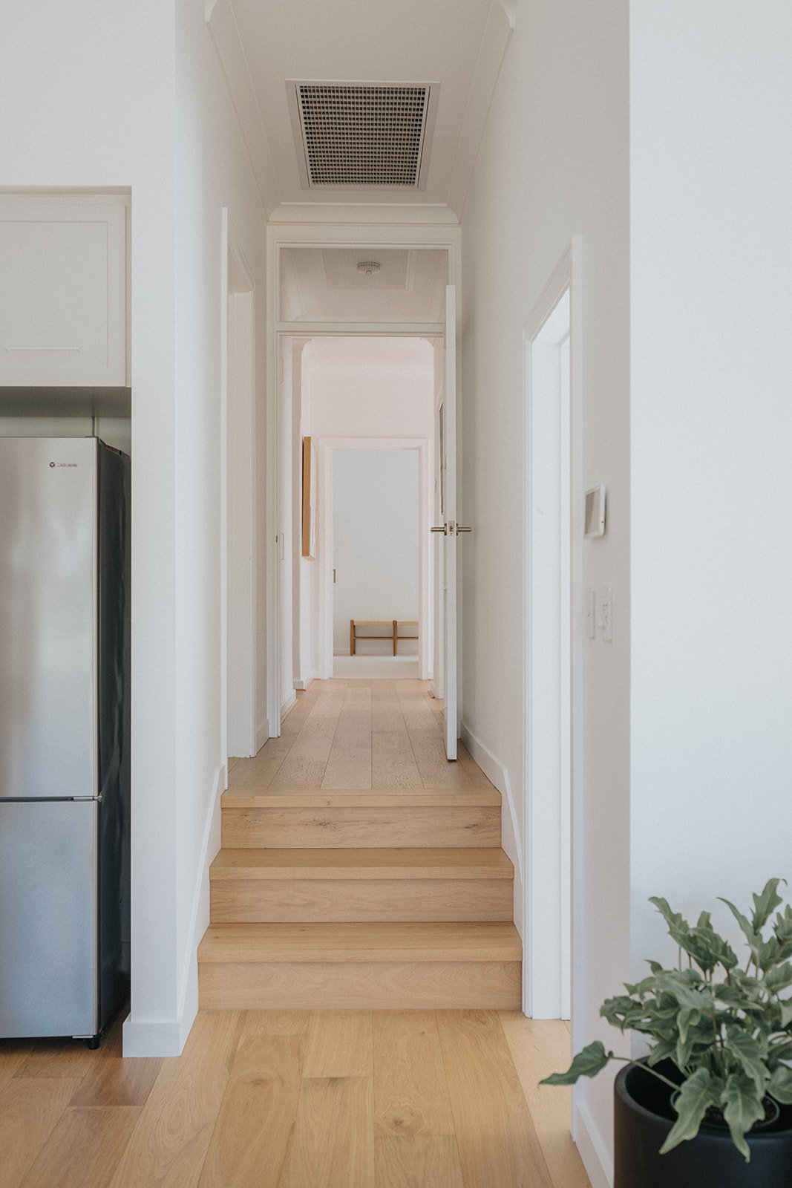
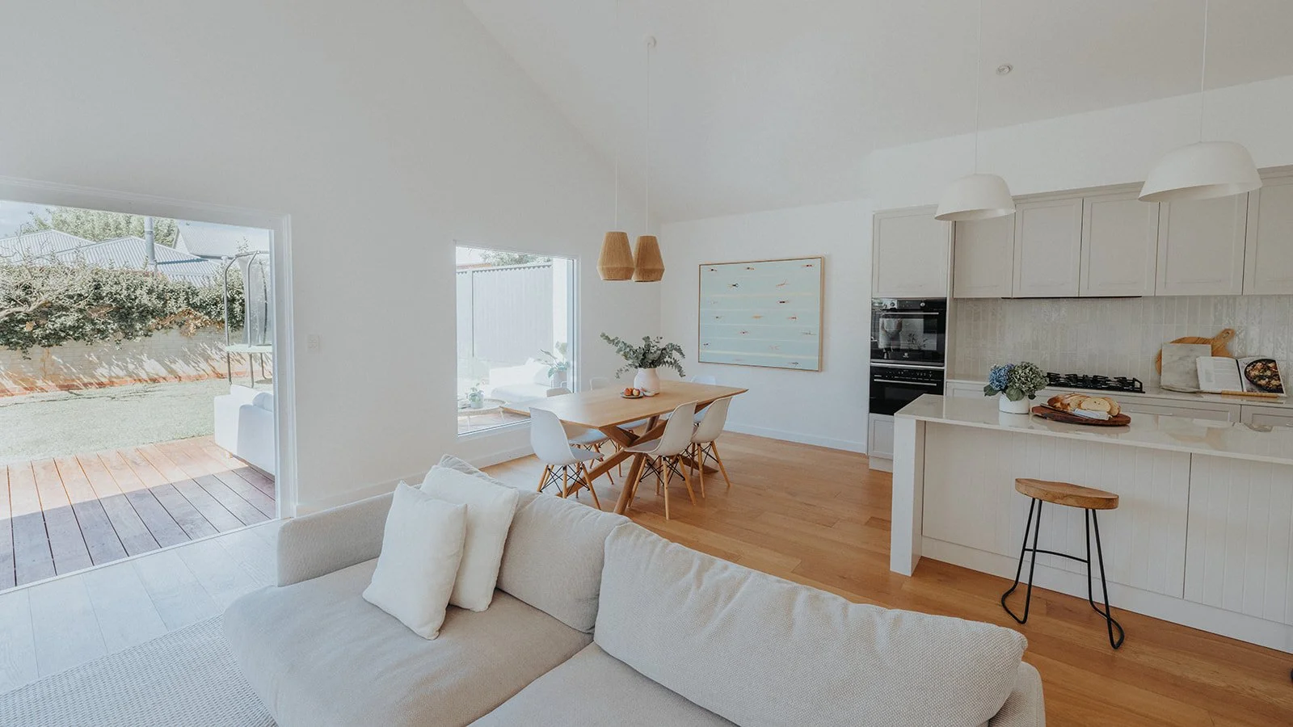
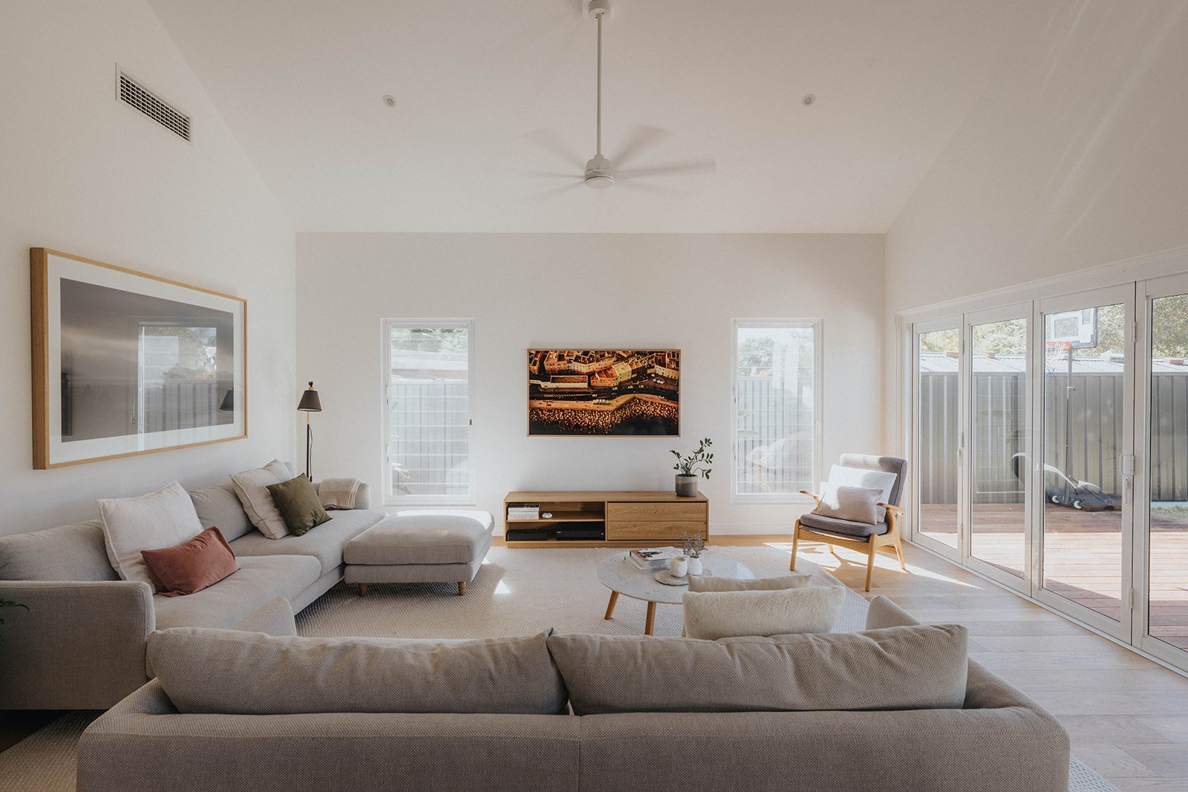
The existing home was built elevated from the site with a smallundercroft below the dwelling. The design approach introduces a split level, building theextension at ground level which allows for better connection between new living areasto the yard, as well as a lofty cathedral ceiling which delivers a feeling of spaciousness.Existing rooms were re-organised and re-purposed to situate bedrooms together at thefront of the home, and entertaining spaces to the rear.
BEFORE
1960 double brick and tile home on suspended concrete slab, limestone footings and undercroft
Small, dark kitchen and separate living room at the front of the house, three small bedrooms to the back and one bathroom. No real internal storage
Home elevated above ground level
AFTER
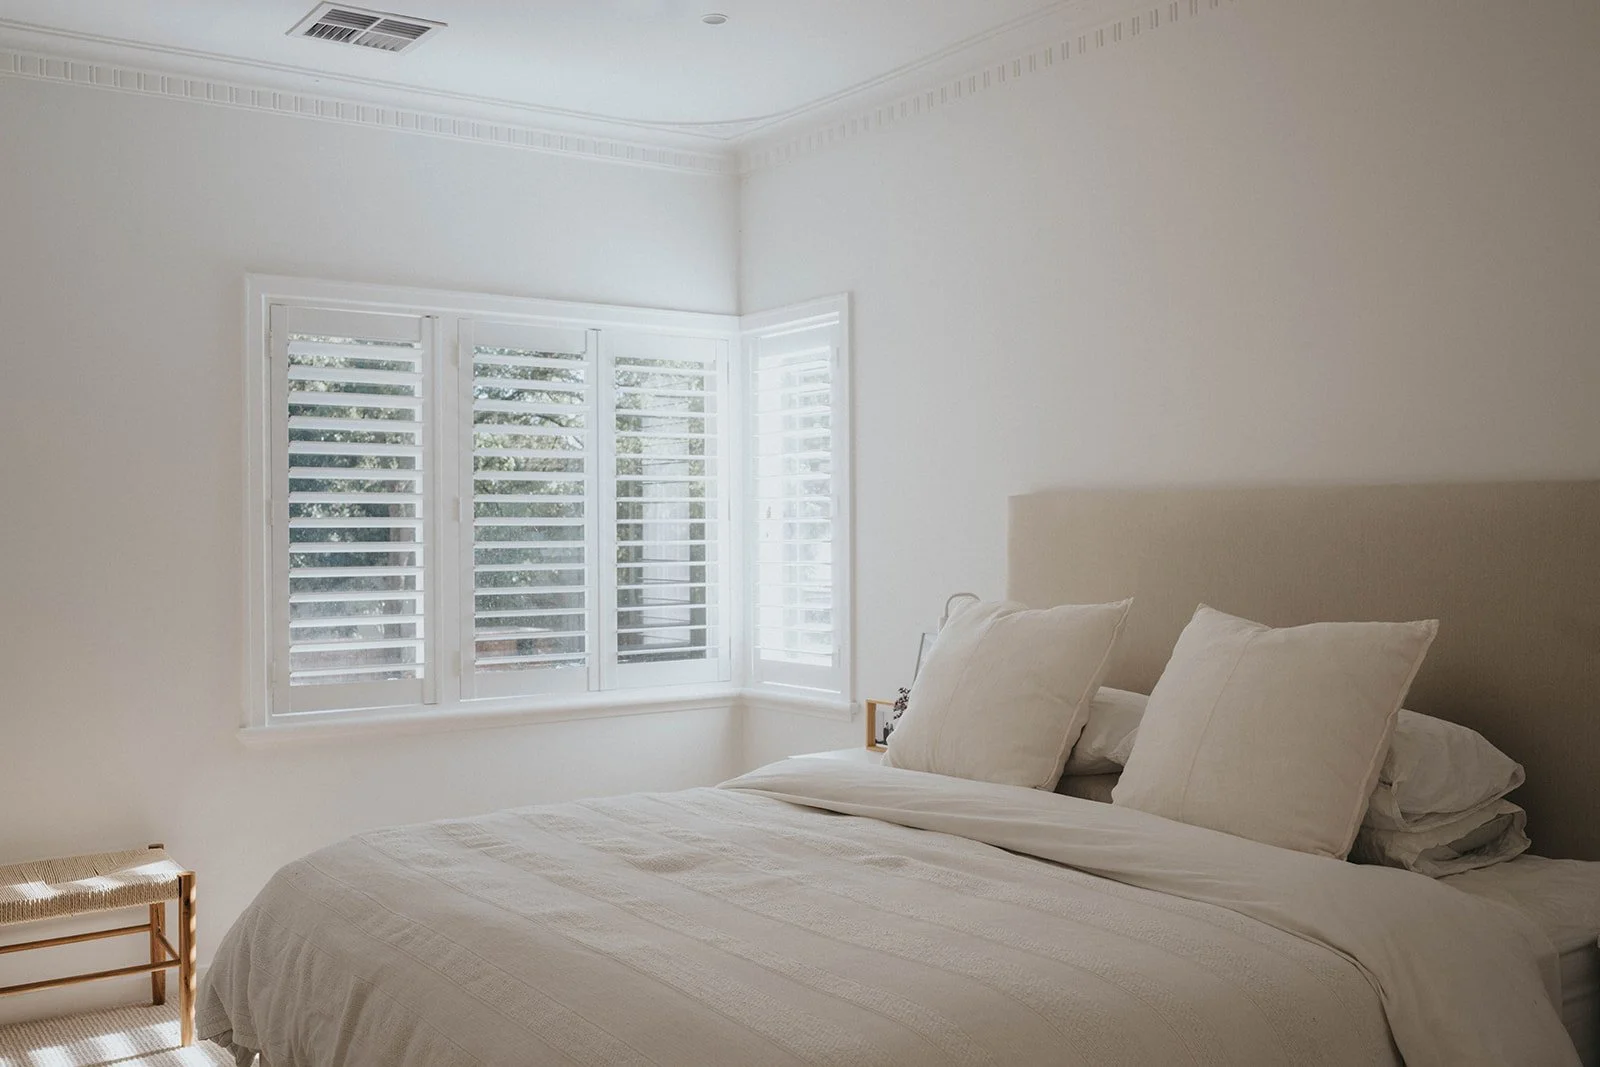
Three bedrooms to the front of the house, including master bedroom with walk-in-robe
Two bathrooms
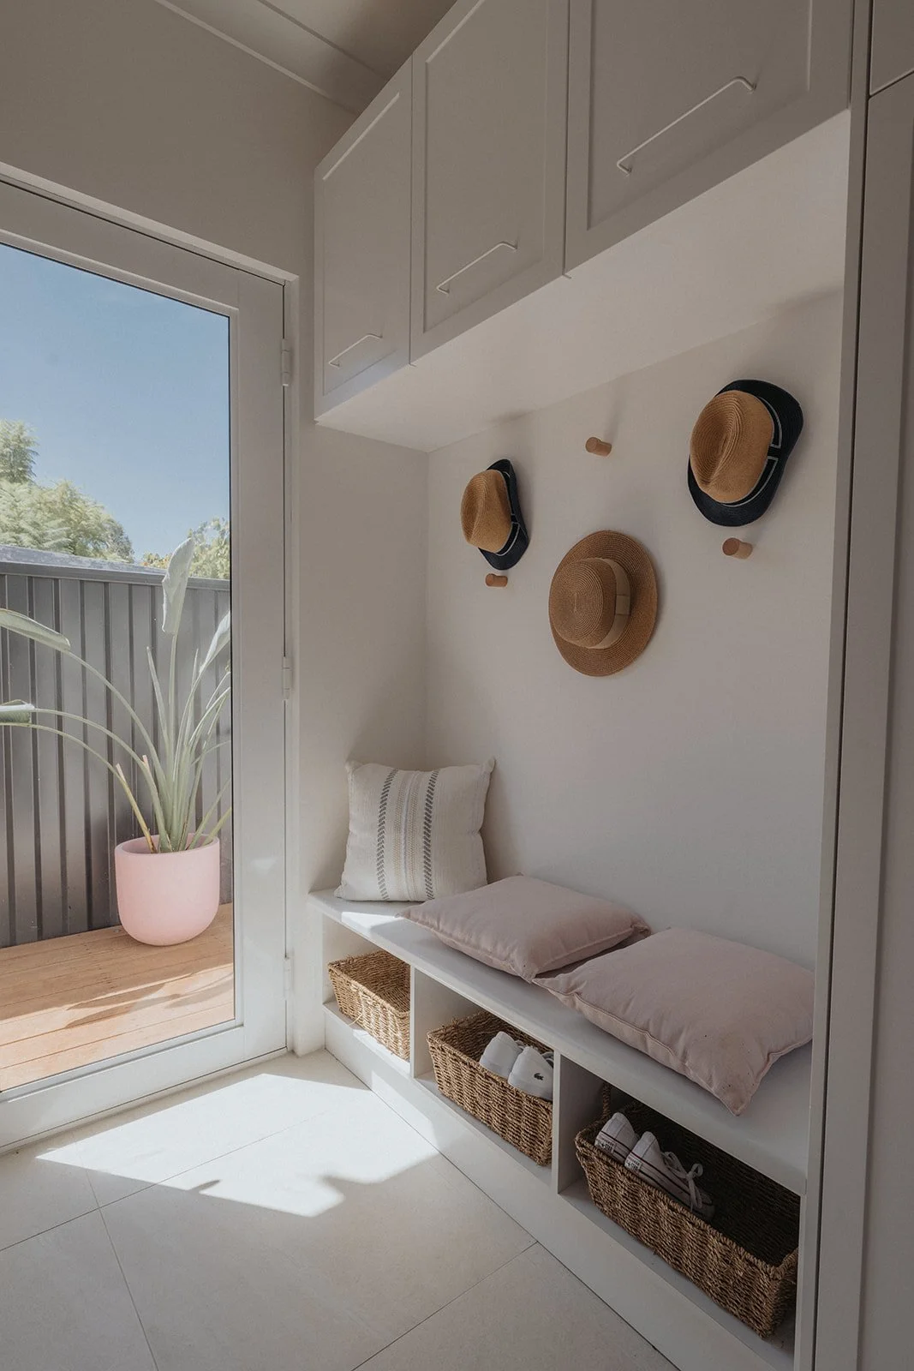
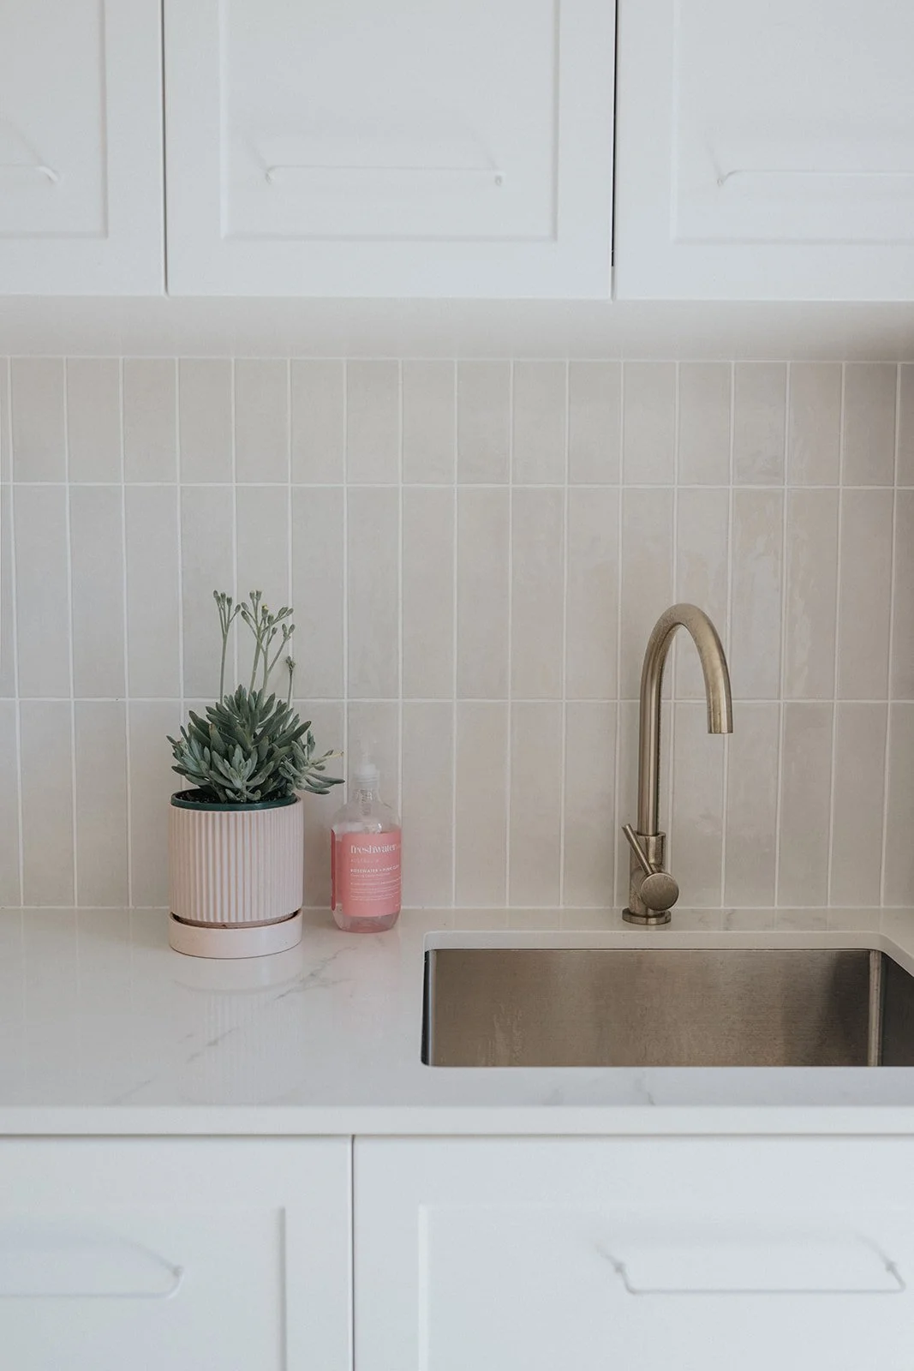
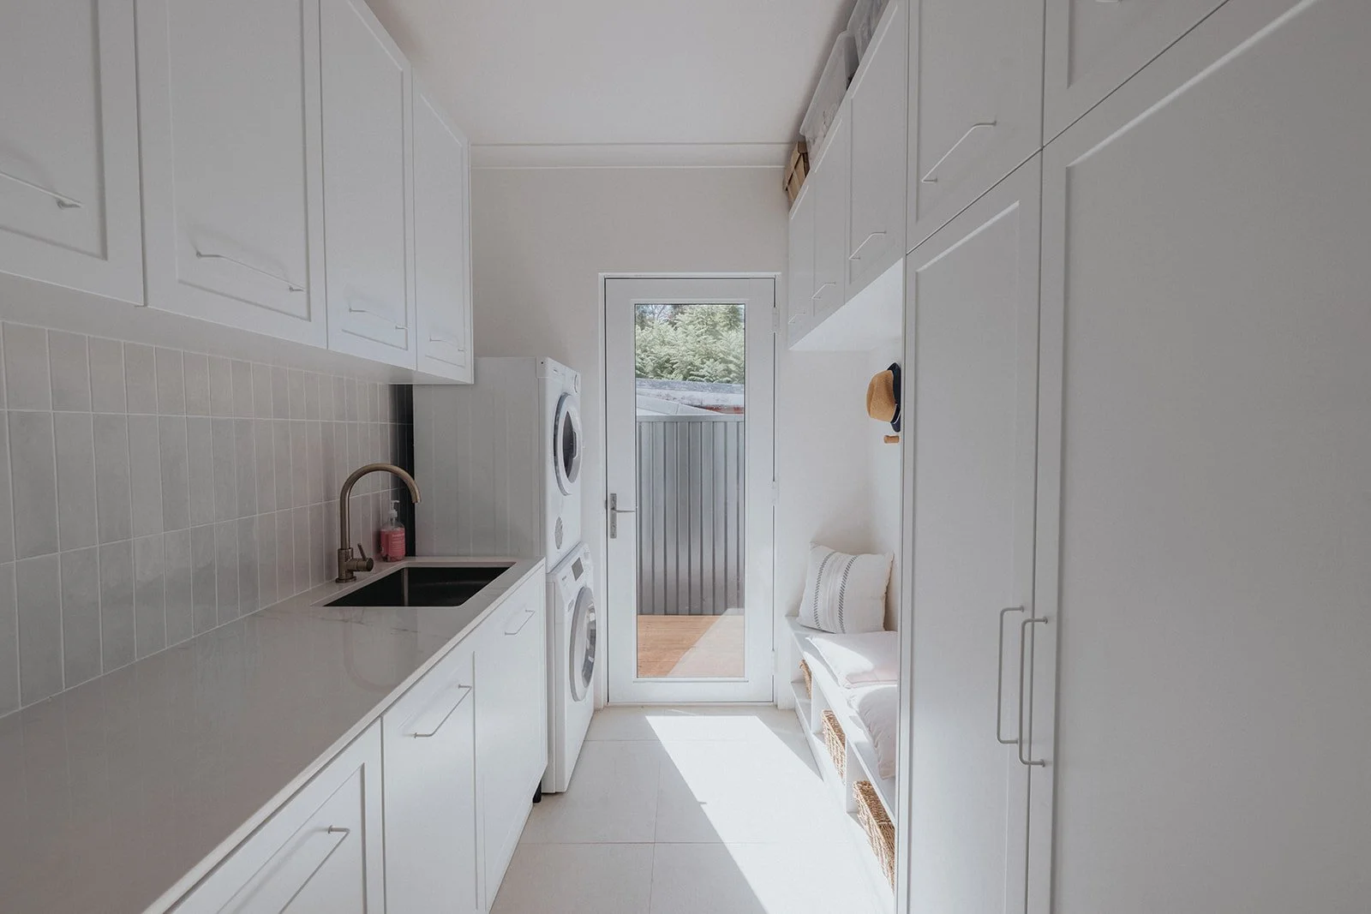
New laundry/ mud room at ground level with direct outdoor access
Split level separating existing dwelling with bedrooms, and new extension with entertaining areas
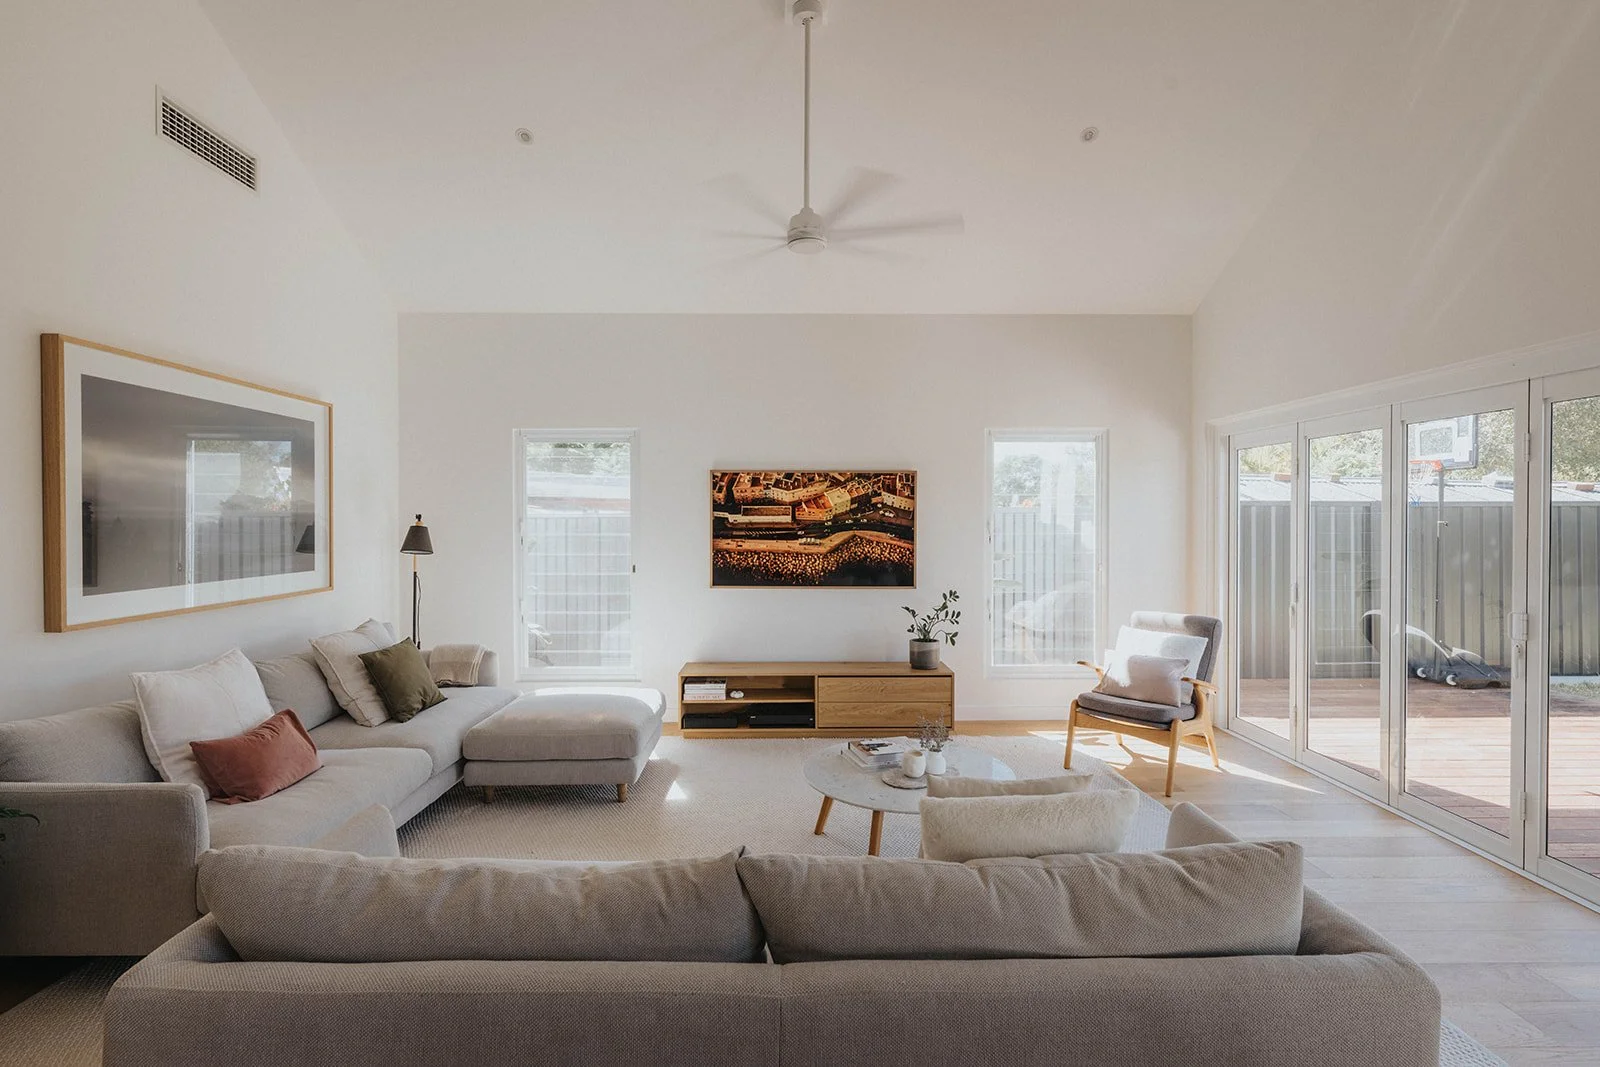
Gorgeous, light-filled extension with cathedral ceilings and open plan living, dining and kitchen areas
Living area opens at ground level onto adjoining alfresco and back-yard